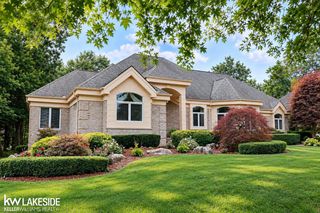
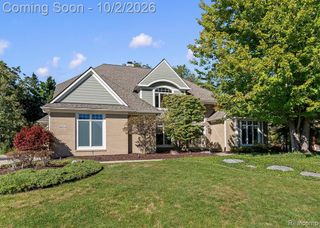
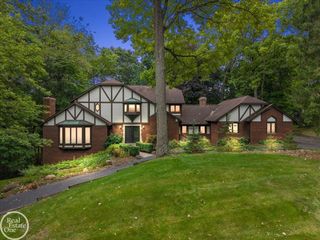
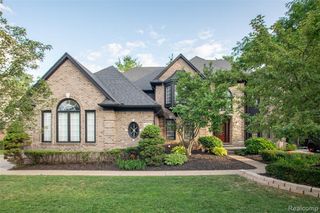
56439 Nickelby, Shelby Twp, MI 48316
- 5 beds |
- 5 baths |
- 6,312 sqft
 Single-Family Home
  Built in 1998
  0.4acre lot
 3 car garage
  $153/sqft
  Listed 1 month ago
Property Description
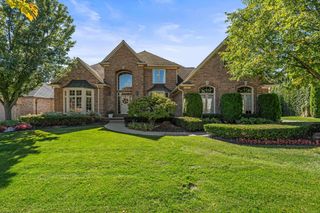
Welcome to this stunning waterfront home in the highly sought after Stonewyck Manor neighborhood, offering over 6,300 sqft of finished living space with breathtaking lake views. The main level features a soaring two-story foyer and Great Room, a dedicated study, formal dining, and a gourmet kitchen that was renovated in 2023, including granite and quartz countertops. The main-floor primary suite serves as a true retreat with an updated bathroom vanity (2023) showcasing quartz counters, dual sinks, and custom tile shower. Upstairs features newer carpet (2023), an updated nursery bath vanity (2023), and 4 spacious bedrooms, including a large bedroom that doubles perfectly as flex space for a media room or play area. Every window throughout the entire home was resealed in 2023 for ultimate energy efficiency. Designed for entertaining and ultimate peace of mind, the finished walk-out lower level includes a full bath, newly sealed walls and floors (2025), and a custom workshop with built-in shelving (2024). Outside, relax on the expansive Trex deck overlooking the beautiful lake, upgraded landscaping (2024), permanent exterior holiday lighting (2025), and a new sprinkler pump with decorative cover (2025). Additional highlights include a 3-car garage with epoxy floors (2021) and fresh ceiling paint (2025), plus top-tier mechanical upgrades: a premium new roof and gutters (2025), complete pest-intrusion sealing (2023), a whole-house Kohler generator (2022), dual ACs (2021), an extra-large water heater (2025), furnace air ionization (2021), and full ADT security (2021). One year home warranty will be provided at closing. Schedule your tour today!
- Listing Status:
- Active
- Date Added:
- August 14, 2026
- Data Last Updated:
- October 5, 2026 at 7:47AM
- Listing Office:
- Quest Realty LLC : 248-662-5550
- Listing Agent:
- Brittany Valensky : 586-872-9916
- MLS ID:
- 61019993

- Style: Colonial
- Parking: Parking spaces: 3
- General: BrickTwoBasement
- Road/Access: Paved
- HOA Amenities: 600.0Annually
- Originating MLS: MiRealSource
- School District: Utica Community Schools
- County: Macomb
- Zoning: L 90 V STONEWYCK MANOR SUB #2 LOT 90 LIBER 107 PAGES 39-43
- Water: Public
- Source: MiRealSource
This listing courtesy of Brittany Valensky , Quest Realty LLC
Monthly Payment
- Principal & Interest $
- Property Taxes $
- Home Insurance $
- VA Funding Fee $

 New - 2 days ago