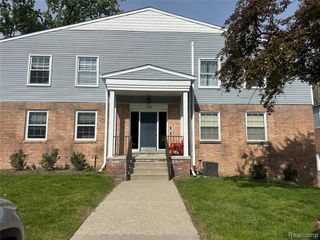
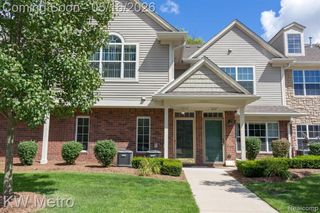
56630 Chesapeake Trail, Shelby Twp, MI 48316
- 2 beds |
- 1 bath |
- 1,066 sqft
 Condominium
  Built in 1998
  —— sqft lot
  1 car garage
  $2/sqft
  Listed 12 days ago
Property Description
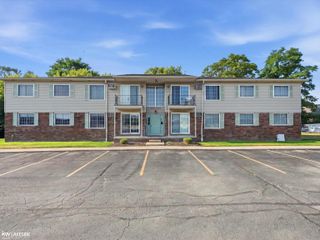
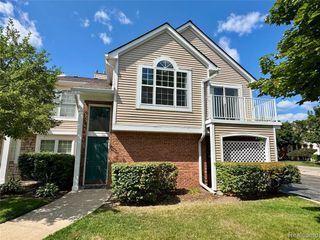
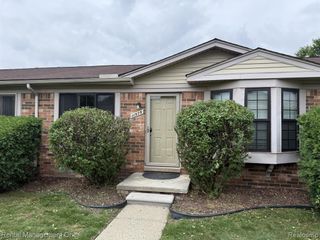
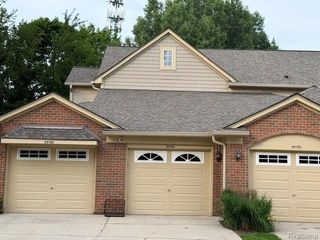
Listing Agent: Laurie Davis Broker: Century 21 Professionals: Outstanding Aberdeen Village end unit condo for lease that shows like brand new! Wide open premium view of multiple ponds & green space! Recent updates include:flooring throughout,kitchen quartz counters,under cabinet LED lighting & ceramic backsplash,light fixtures,appliances,remodeled bathroom, garage door opener, epoxy floor in garage & trex deck on balcony, Newer furnace and air. Spacious great rm with cathedral ceiling & door to balcony. Split ranch style condo with large primary suite across the hall from 2nd bedroom with doorwall to balcony.Close to Stoney Creek Metro Park,bike trails,shopping, e-ways & restaurants.Utica Community Schools. Enjoy all of the amenities that this community has to offer,incl. clubhouse,gym,pool,tennis courts & pickleballl court!
- Listing Status:
- Active
- Data Last Updated:
- August 20, 2026 at 3:45PM
- Listing Office:
- Century 21 Professionals : 586-731-8180
- Listing Agent:
- Laurie Davis : 586-321-5507
- MLS ID:
- 50217799

- General: BalconySidewalksStreet LightsTennis Court(s)
- Style: Raised RanchRanch
- Other Structures: Deck
- Pool: In GroundAssociation
- Parking: GarageParking spaces: 1
- General: BrickVinyl SidingVinyl TrimSlab
- Road/Access: PavedRoad
- HOA Amenities: Maintenance GroundsSnow RemovalClub House IncludedMaintenance StructureCommunity Pool
- Golf: ClubhouseGrounds MaintenanceSidewalksStreet LightsTennis Court(s)
- Originating MLS: MiRealSource
- School District: Utica Community Schools
- County: Macomb
- Zoning: ABERDEEN VILLAGE M C C P NO 524UNIT 48
- View: WaterView
- Water: Public
- Sewer: Public Sanitary
- Source: MiRealSource
This listing courtesy of Laurie Davis , Century 21 Professionals
Monthly Payment
- Principal & Interest $
- Property Taxes $
- Home Insurance $
- VA Funding Fee $