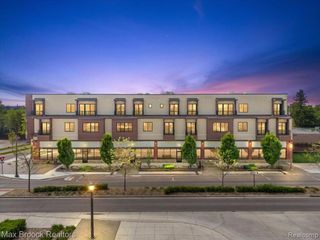
6145 Windermere Lane, Shelby Twp, MI 48316
- 3 beds |
- 3 baths |
- 1,880 sqft
 Condominium
  Built in 2015
  —— sqft lot
  2 car garage
  $1/sqft
  Listed 7 days ago
Property Description
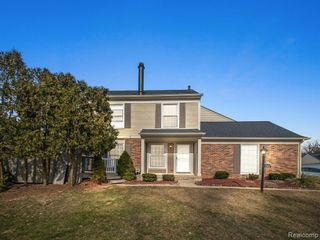
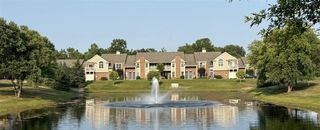
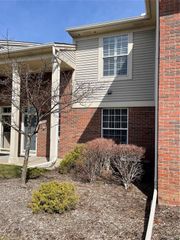
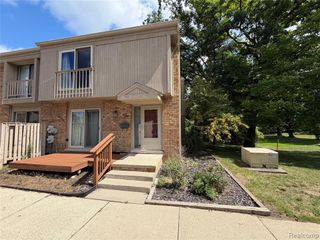
Beautiful 3-bedroom, 2.5-bath townhouse in the desirable Windemere East Townhouse community, offering approximately 1,885 sq. ft. of thoughtfully designed living space and an attached 2-car garage. The welcoming foyer opens to a spacious living area with stylish dark wood flooring and a modern, clean-lined design. The kitchen features granite countertops, ample cabinetry, a pantry, and convenient access to the garage for easy unloading. Upstairs features a spacious primary suite with two walk-in closets and a private bath, two additional bedrooms, and a convenient second-floor laundry room with GE washer and dryer. Additional highlights include GE kitchen appliances, oversized tile flooring in the kitchen, dining area and foyer, ceiling fans in the living room and primary suite, brushed nickel lighting and plumbing fixtures, custom white vertical blinds, and a frameless Euro-style shower door in the primary bath. Enjoy a private covered porch and a convenient location just minutes from Stony Creek Metropark, Macomb Orchard Trail, Partridge Creek Mall, Downtown Rochester, and the Village of Rochester. Pet friendly. Lawn and landscaping maintenance, snow removal, and garbage service included. Tenant is responsible for water, gas, and electricity. $3,600 security deposit. $150 application fee. Pet fee: $300 one-time non-refundable fee plus $40/month.
- Listing Status:
- Active
- Date Added:
- September 15, 2026
- Data Last Updated:
- September 23, 2026 at 4:47PM
- Listing Office:
- Berkshire Hathaway HomeServices Kee Realty Washin : 586-566-2200
- Listing Agent:
- Ron Trombetti : 248-565-7673
- MLS ID:
- 61030386

- Other Structures: Patio
- Parking: Parking spaces: 2
- General: BrickVinyl SidingTwoSlab
- Road/Access: Paved
- Originating MLS: MiRealSource
- School District: Utica Community Schools
- County: Macomb
- Water: Public
- Source: MiRealSource
This listing courtesy of Ron Trombetti , Berkshire Hathaway HomeServices Kee Realty Washin
Monthly Payment
- Principal & Interest $
- Property Taxes $
- Home Insurance $
- VA Funding Fee $