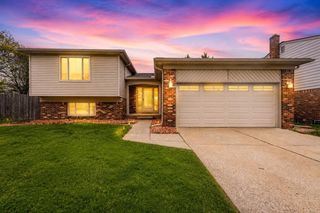
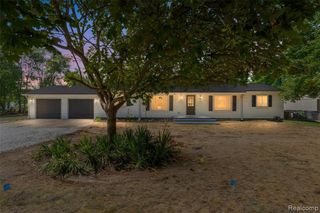
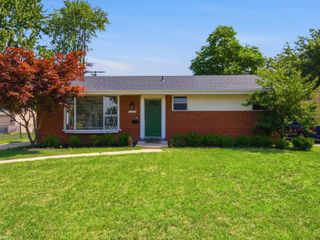
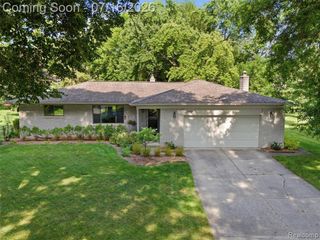
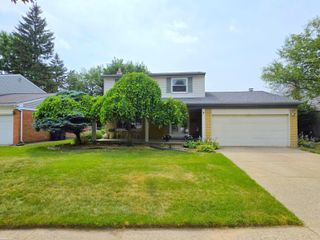
7581 St John Street, Shelby Twp, MI 48317
- 4 beds |
- 1 bath |
- 2,318 sqft
 Single-Family Home
  Built in 1948
  0.26acre lot
 2 car garage
  $147/sqft
  Listed 15 days ago
Property Description
Listing Agent: Michelle Smith Broker: BOMIC Real Estate: When you can live close to all of the conveniences and close to the schools, but feel like your back yard is a quaint oasis, why would you look further? This immaculate and modernly updated 4 bedroom , one bath home is waiting for you. The neutral and gorgeously maintained home is going to leave little to do but to plan your space and move right in. The built in storage throughout gives so much flexibility and places for all your belongings . Upstairs there is a space that is plumbed for the second bathroom for you to design to your taste but currently makes an amazing walk-in closet. New paint, brand new flooring, quartz counter tops, are updates that are priceless and give this home a fresh palate. The basement has been used for a double home office. However, if you want a place to entertain or create additional bedrooms or living space it is perfect for that. There is also a unique wine rack built in to the expanse of the living space down there. The handy side entrance of the drive allows for private and easy access if you want to allow for creative use of that space as well. This well desired neighborhood is a beautiful place to settle in and make this your next home. It's Waiting for you....
- Listing Status:
- Active
- Data Last Updated:
- July 22, 2026 at 7:45AM
- Listing Office:
- BOMIC Real Estate : 989-624-4444
- Listing Agent:
- Michelle Smith : 989-529-5319
- MLS ID:
- 50213914

- General: Shed(s)
- Style: Traditional
- Other Structures: Shed(s)Patio
- Parking: Parking spaces: 2
- General: BrickVinyl SidingTwoBasement
- Road/Access: PavedRoad
- Originating MLS: MiRealSource
- School District: Utica Community Schools
- County: Macomb
- Zoning: L 52 SUPERVISORS PLAT OF CHURCHS SUBDIVISION LOT 52LIBER 21 PAGE 2
- Water: Public
- Sewer: Septic Tank
- Source: MiRealSource
This listing courtesy of Michelle Smith , BOMIC Real Estate
Monthly Payment
- Principal & Interest $
- Property Taxes $
- Home Insurance $
- VA Funding Fee $

 New - 8 hours ago