5034 W 48th Street, Sheridan Twp - Newaygo, MI 49412
- 3 beds |
- 2 baths |
- 1,200 sqft
 Single-Family Home
  Built in 1956
  0.96acre lot
 2 car garage
  $250/sqft
  Listed 5 months ago
Property Description
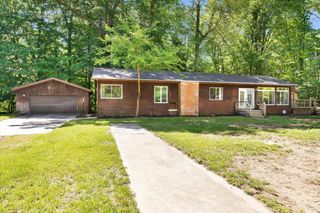
A great location just outside of Fremont, in Sheridan Twp, This lovely & well built 3 bd ranch features a vaulted ceiling for a spacious feel, cozy wood burning fireplace in the living room, dining room off kitchen which is perfect for 2 people, yet room for a big holiday dinner, full basement and a 2 stall attached garage. Natural gas heat is primary and efficient. Ample and thoughtful storage space throughout, including in the basement. Home set back away from the road on a park-like, wooded 1 acre parcel, with shade trees in front and spacious back yard. Many upgrades you'll appreciate, like new vinyl flooring in living, hallway and bedroom areas. New roof 2022, New gutters, insulated garage doors, 2 whole house water filters, You'll also appreciate the care taken in the maintenance of this home. The workmanship exceeds acceptable standards and many materials and finishes throughout the dwelling have been upgraded. Buyer to verify all
- Listing Status:
- Pending
- Data Last Updated:
- July 6, 2026 at 7:42AM
- Listing Office:
- Greenridge Town & Country Real : 2315191435
- Listing Agent:
- Tracy Kehr : 9899961797
- MLS ID:
- 72026003492

- General: PantryVaulted ceilingsWindow treatments
- Appliances: DishwasherDryerOvenRefrigeratorRangeWasher
- Laundry: Gas dryer hookupIn basement
- Basement: FullPartially finishedSump pump
- Heating: Forced airNatural gas
- Fireplace: Living roomFireplaceFireplaces: 1
- Style: Ranch
- Other Structures: Deck
- Parking: AttachedGarage faces frontGravelGarage door openerPaved
- Roofing: Composition
- Windows: Insulated windows
- General: Wood sidingBasement
- Originating MLS: West Central Association of REALTORS
- School District: Fremont
- County: Newaygo
- Zoning: COM 1077.75 FT W OF NE SEC COR TH S 332 FT W 123.45 FT N 332 FT E 123.45 FT TO BEG SEC 1 T12N R14W1701200007
- Utilities: Natural gas connected
- Water: Well
- Sewer: Septic tank
- Source: West Central Association of REALTORS
This listing courtesy of Tracy Kehr , Greenridge Town & Country Real
Monthly Payment
- Principal & Interest $
- Property Taxes $
- Home Insurance $
- VA Funding Fee $