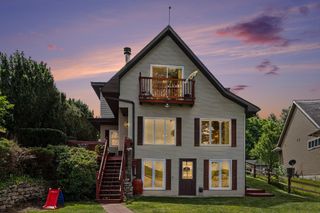
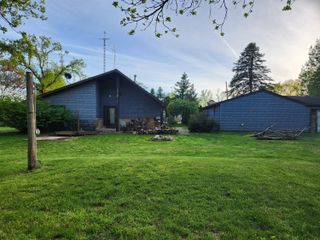
61916 Camel Bay Drive, Sturgis, MI 49091
- 3 beds |
- 2 baths |
- 1,938 sqft
 Single-Family Home
  Built in 1981
  0.5acre lot
 2 car garage
  $286/sqft
  Listed 10 days ago
Property Description
Discover the potential of this exceptional Lake Templene waterfront home offering approximately 145 feet of beautiful frontage on one of Southwest Michigan's premier all-sports lakes. Situated on a gorgeous, maturely landscaped lot, this property features breathtaking lake views, a private boat ramp, and endless opportunities to create your dream waterfront retreat. The two-story home offers nearly 2,000 square feet of living space, plus an additional 1,300+ square feet in the walkout basement ready to be finished to suit your needs. The main floor features a spacious kitchen with large windows overlooking the lake, an eating area with access to the patio, soaring wood ceilings, and a stunning floor-to-ceiling brick gas fireplace that anchors the living space. Two generously sized bedrooms, a full bath, and a convenient main-floor laundry complete the first level. Upstairs, you'll find a spacious primary suite filled with natural light, offering a large private bath and ample closet space. The walkout basement provides a blank canvas for future living space and already includes a sauna. This home has outstanding bones, an incredible waterfront setting, and a beautiful lot that is becoming increasingly difficult to find. While the interior is ready for updates and your personal vision, the possibilities are truly endless. Bring your creativity and transform this Lake Templene gem into the waterfront home you've always dreamed of. All information believed to be accurate but buyer should verify.
- Listing Status:
- Active
- Date Added:
- June 27, 2026
- Data Last Updated:
- July 7, 2026 at 1:36AM
- Listing Office:
- RE/MAX Elite Group T.R. : 269-273-2882
- Listing Agent:
- Sherrie M Nowicki : 269-718-8788
- MLS ID:
- 26032412

- Style: Contemporary
- Parking: AsphaltAttachedGarage Door OpenerGarage Faces Front
- Roofing: Composition
- General: Vinyl Siding2
- Road/Access: Private Road
- HOA Amenities: 510.0Annually
- Originating MLS: Michigan Regional Information Center (MichRIC)
- School District: Nottawa
- County: St. Joseph
- Zoning: LOT 14 SEVEN SPRINGS SUB SEC 3 T7S R10W.014-215-014-00
- Water: Well
- Source: Michigan Regional Information Center (MichRIC)
This listing courtesy of Sherrie M Nowicki , RE/MAX Elite Group T.R.
Monthly Payment
- Principal & Interest $
- Property Taxes $
- Home Insurance $
- VA Funding Fee $

Location
Similar Listings Nearby