50902 Magician Lake Road, Silver Creek Twp, MI 49047
- 3 beds |
- 3 baths |
- 2,494 sqft
 Single-Family Home
  Built in 1977
  2.5acre lot
 —— car garage
  $144/sqft
  Listed 2 months ago
Property Description
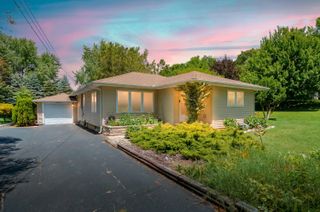
Welcome to your peaceful retreat just 3 miles from the crystal-clear waters of Magician Lake! Set on 2.5 scenic acres, this 2,500 sq ft ranch-style home with a full basement offers the perfect blend of open space, functionality, and proximity to one of Southwest Michigan's favorite all-sports lakes.Inside, you'll find a bright and inviting layout with generous room sizes, perfect for everyday living or entertaining guests with a unique waterfall feature. The full basement adds incredible value with storage space galore or the opportunity to finish it for even more living area. Outside, a 32x56 pole barn provides all the space you need for your boat, toys, hobbies, or workshop just in time for lake season! With 5 lakes to choose from come enjoy all that Sister Lakes has to offer
- Listing Status:
- Pending
- Data Last Updated:
- July 6, 2026 at 2:42AM
- Listing Office:
- Cressy & Everett Real Estate : 2697822877
- Listing Agent:
- Tania Montgomery : 2692085754
- MLS ID:
- 69026014840

- Appliances: DishwasherDryerOvenRefrigeratorRangeWasher
- Laundry: Main level
- Basement: FullWalk out access
- Flooring: OtherTileVinylWood
- A/C: Ceiling fansWall units
- Heating: Forced airHot waterPropaneWood
- Fireplace: Dining roomLiving roomWood burningFireplaceFireplaces: 2
- General: GardenOtherOtherPole barn
- Style: Ranch
- Other Structures: CoveredPatioPorch
- Parking: ConcreteDetachedGravelGarage door openerOtherUnpaved
- Roofing: Shingle
- Windows: Bay windowsGarden windowsInsulated windows
- General: Wood sidingBasement
- Originating MLS: Southwestern Michigan Association of REALTORS
- School District: Dowagiac union
- County: Cass
- Zoning: 435-726 433-111 414-1173 22-A-1 5S-16W BEG ON W 1/8 LINE 1156.97 FT N OF S LINE SECTH N 89 DEG 37' 06'' W 656.66 FTS 0 DEG 36' 39'' E 165.90 FTS 89 DEG 37' 05'' E 656.49 FTN 0 DEG 33' W 165.90 FT TO BEG SEC 2. 2 1/2 A M/L.1413000202000
- Water: Well
- Sewer: Septic tank
- Source: Southwestern Michigan Association of REALTORS
This listing courtesy of Tania Montgomery , Cressy & Everett Real Estate
Monthly Payment
- Principal & Interest $
- Property Taxes $
- Home Insurance $
- VA Funding Fee $

 New - 3 days ago