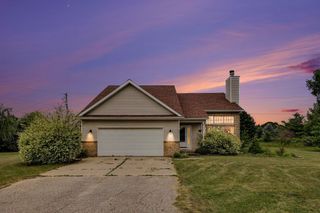
3350 Egner Street Ne, Solon Twp, MI 49319
- 4 beds |
- 3 baths |
- 2,600 sqft
 Single-Family Home
  Built in 2005
  1.15acre lot
 2 car garage
  $183/sqft
  Listed 1 month ago
Property Description
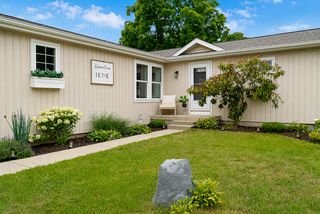
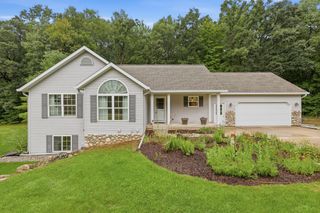
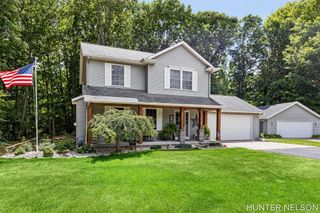
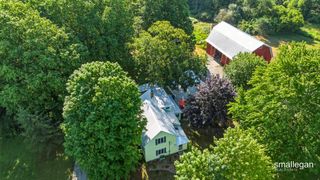
Welcome to 3350 Egner St NE! This immaculately maintained, one-owner, spacious walk-out ranch is ready for a new family to make lasting memories. This 4-bedroom, 3-bathroom home offers over 2,600 square feet of thoughtfully designed living space, combining comfort and functionality! Seller to purchase Home Warranty for one year at closing. Situated on a quiet road, on over an acre, the property offers the perfect balance of privacy and location. The site has been prepped for a 24' x 40' pole barn, giving you the opportunity to build your dream space. The main-level primary suite provides a private retreat, while the spacious walkout basement adds even more versatility with a fully functioning wet bar along with a family room, home gym, office, & recreation area. Whether you're hosting friends or relaxing in the hot tub after a long day, this home was designed to be enjoyed. If you've been searching for a home that's been lovingly cared for, this is one. OPEN HOUSE 08/23 4:30PM-6:30PM!
- Listing Status:
- Active
- Data Last Updated:
- August 20, 2026 at 1:41PM
- Listing Office:
- 616 Realty LLC : 6162723707
- Listing Agent:
- Autumn R Brancato : 6169519045
- MLS ID:
- 65026036431

- General: GardenSpa hottubOtherPole barn
- Style: Ranch
- Other Structures: DeckOtherPatioPorch
- Parking: AsphaltAttachedGarage door openerPaved
- Roofing: AsphaltShingle
- Windows: Garden windows
- General: Vinyl siding
- Originating MLS: Greater Regional Alliance of REALTORS
- School District: Cedar springs
- County: Kent
- Zoning: PART OF E 1/2 SW 1/4 NW 1/4 COM AT NW COR THEREOF TH S 89D 53M 31S E ALONG N 1/8 LINE 200.0 FT TO BEG OF THIS DESC - TH S 89D 53M 31S E ALONG N 1/8 LINE 200.0 FT TH S 0D 04M 39S W 250.0 FT TH N 89D 53M 31S W 200.0 FT TH N 0D 04M 39S E 250.0 FT TO BEG * SEC 14 T10N R11W 1.15 A.410214100034
- Fencing: Other
- Utilities: Cable connectedPhone available
- Water: Well
- Sewer: Septic tank
- Source: Greater Regional Alliance of REALTORS
This listing courtesy of Autumn R Brancato , 616 Realty LLC
Monthly Payment
- Principal & Interest $
- Property Taxes $
- Home Insurance $
- VA Funding Fee $