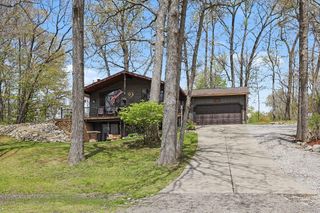
11786 E Sauk Trail, Jerome, MI 49249
- 3 beds |
- 2 baths |
- 1,955 sqft
 Single-Family Home
  Built in 1975
  0.26acre lot
 2 car garage
  $299/sqft
  Listed 3 months ago
Property Description
Location, location, location! This charming 3-bedroom, 2-bath lakefront home offers everything you've been looking for, with 64 feet of frontage on the all-sports South Lake LeAnn, tucked away on a quiet cul-de-sac. Enjoy sweeping views of glistening water and stunning sunsets from multiple vantage points throughout the home. The inviting front entry features a welcoming porch, stylish pergola, fenced yard, and attached two-car garage--perfect for relaxing and enjoying the peaceful setting. Inside, the main level offers a bright kitchen and dining area, along with a cozy living room featuring a fireplace and direct access to a spacious deck overlooking the lake. All three bedrooms enjoy beautiful water views, creating a memorable experience for family and guests alike. The finished walkout lower level is ideal for entertaining, complete with a large living area, custom wet bar, second fireplace, and a newly renovated full bathroom. An additional bedroom with a tray ceiling and oversized closet provides a perfect option for a primary suite or guest retreat. Outdoor living shines with both an upper deck and a covered patio below, enhanced by an under-deck ceiling system for added comfort and usability. The lakeside yard features new landscaping and an underground irrigation system fed directly from the lake. Additional highlights include a large stone parking pad for extra guest parking. Don't miss this opportunity to own your slice of lake life--schedule your private showing today!
- Listing Status:
- Pending
- Date Added:
- April 26, 2026
- Data Last Updated:
- July 6, 2026 at 5:36PM
- Listing Office:
- ERA Reardon Realty, L.L.C. : 517-782-2996
- Listing Agent:
- IAN STEWART : 517-414-9979
- MLS ID:
- 26012871

- General: Ceiling Fan(s)Garage Door OpenerWet Bar
- Appliances: RefrigeratorOvenMicrowaveDishwasherDryerWasher
- Laundry: Gas Dryer HookupLower LevelSinkWasher HookupLaundry Room
- Basement: Full
- Flooring: VinylTileEngineered Hardwood
- Heating: Forced Air
- Fireplace: Family RoomRecreation RoomFireplaceFireplaces: 2
- General: Other
- Style: Ranch
- Other Structures: Other
- Parking: PavedAttachedGarage Door OpenerGarage Faces Front
- Roofing: Shingle
- Windows: Window Treatments
- General: BrickVinyl Siding1
- Road/Access: Paved
- HOA Amenities: Beach AreaPets AllowedBoat Launch170.0Annually
- Originating MLS: Michigan Regional Information Center (MichRIC)
- School District: Addison
- County: Hillsdale
- Zoning: LOT 13 LAKE LE ANN - MAQUAGO HILLS30-04-170-001-013
- Fencing: Front YardVinyl
- Utilities: Cable ConnectedNatural Gas Connected
- Water: Well
- Source: Michigan Regional Information Center (MichRIC)
- Ownership: Private Owned
This listing courtesy of IAN STEWART , ERA Reardon Realty, L.L.C.
Monthly Payment
- Principal & Interest $
- Property Taxes $
- Home Insurance $
- VA Funding Fee $

Location
Similar Listings Nearby