110 Singh Boulevard, South Lyon, MI 48178
- 3 beds |
- 4 baths |
- 4,401 sqft
 Single-Family Home
  Built in 2006
  9,148sqft lot
 2 car garage
  $135/sqft
  Listed 1 month ago
Property Description
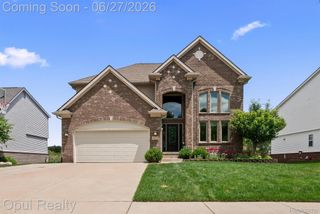
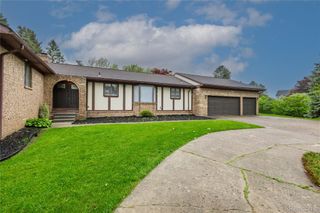
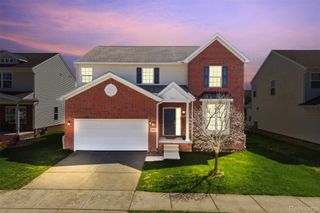
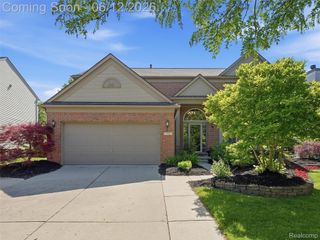
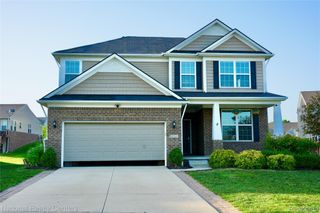
OUTSTANDING STONE FRONT CAPE COD WITHIN WALKING DISTANCE TO DOWNTOWN SOUTH LYON. FORMER MODEL HOME HAS ALL THE UPGRADES PLUS SO MUCH MORE. AMAZING INTERIOR ARCHITECTURE INCLUDES ARCHED WALKWAYS, 2-STORY STONE FIREPLACE, WHOLE HOUSE SOUND SYSTEM, MULTI-HEIGHT CEILING LEVELS AND SO MUCH MORE. FIRST FLOOR PRIMARY BEDROOM INCLUDES LARGE WALK-IN CLOSET, TOTALLY UPDATED BATH WITH SOAKER TUB AND OVERSIZED EUROPEAN SHOWER. GOURMET KITCHEN WITH UPDATED CERAMIC TILE AND GRANITE, LARGE WALK-IN PANTRY. 2-STORY GREAT ROOM WITH SOARING STONE FIREPLACE. FULLY FINISHED LOWER LEVEL WITH PRIVATE BILLIARDS ROOM, OPEN LIVING AREA AND WET BAR. NEWER FURNACE WITH UV AIR FILTRATION SYSTEM AND HOT WATER, BRAND NEW AC. A NEW STREET RE-SURFACE COMING SOON.
- Listing Status:
- Pending
- Data Last Updated:
- July 6, 2026 at 7:42AM
- Listing Office:
- Realty IQ : 2489623250
- Listing Agent:
- Daniel C Beazley : 3135504862
- MLS ID:
- 20261041164

- Appliances: DishwasherDisposalDryerFree standing gas rangeFree standing refrigeratorHumidifierMicrowaveStainless steel appliancesWasher
- Basement: DaylightFinished
- A/C: Central air
- Heating: Forced airNatural gas
- Fireplace: GasGreat roomFireplace
- Style: Cape cod
- Other Structures: PatioPorch
- Pool: None
- Parking: Twoand half car garageAttachedElectricityin garageGarage door opener
- Roofing: Asphalt
- General: BrickStoneTwoActive radon mitigationBasementPouredSump pump
- Road/Access: Paved
- HOA Amenities: 470.0Annually
- Originating MLS: Realcomp II Ltd
- School District: South lyon
- County: Oakland
- Zoning: T1NR7ESEC 19 OAKLAND COUNTY CONDOMINIUM PLAN NO 1738 CHARLESTON PARK CONDOMINIUM UNIT 100 L 35451 P 206 5-12-05 FR 326-0162119377019
- Utilities: Underground utilities
- Water: Public
- Sewer: Public sewer
- Source: Realcomp II Ltd
This listing courtesy of Daniel C Beazley , Realty IQ
Monthly Payment
- Principal & Interest $
- Property Taxes $
- Home Insurance $
- VA Funding Fee $

 New - 3 days ago