12575 Green Tree Trail, South Lyon, MI 48178
- 4 beds |
- 3 baths |
- 3,021 sqft
 Single-Family Home
  Built in 1979
  2.01acre lot
 —— car garage
  $225/sqft
  Listed 1 month ago
Property Description
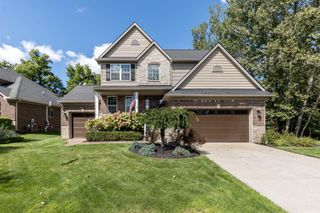
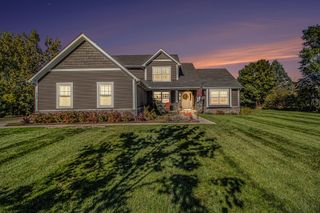
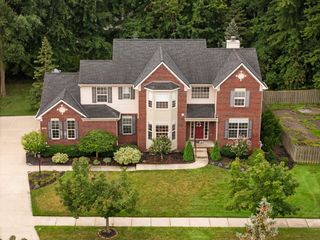
Tucked away on a private road among mature pines, this meticulously maintained custom quad-level sits on 2 acres with NO HOA. Thoughtful details include handcrafted wainscoting, solid oak doors, and spacious rooms throughout. The oversized family room is perfect for gatherings, while the formal dining room features a cozy three-sided fireplace. The bright kitchen offers a large bay window, and the upper level boasts a generous primary suite with dual custom walk-in closets and a modern ensuite, plus two additional bedrooms and a remodeled full bath. The walk-out lower level is made for entertaining, with a stunning stone fireplace and wet bar. A private guest bedroom and full bathroom add flexibility for visitors or multi-generational living. The finished basement offers even more space, including an ideal area for a home gym. Your mind will be at ease knowing the HVAC system and roof were both replaced just two years ago. With privacy, space, and thoughtful amenities at every level, this exceptional home offers the perfect blend of comfort, flexibility, and effortless entertaining—come see all that makes it truly special!
- Listing Status:
- Active
- Date Added:
- August 14, 2026
- Data Last Updated:
- October 5, 2026 at 12:38PM
- Listing Office:
- The Charles Reinhart Company : 734-971-6070
- Listing Agent:
- Katherine Wagner : 734-707-1522
- MLS ID:
- 26042414

- General: Shed(s)Gazebo
- Other Structures: Shed(s)Gazebo
- Parking: AsphaltAttachedGarage Faces Side
- Roofing: AsphaltShingle
- Windows: Window TreatmentsBay/Bow
- General: BrickVinyl Siding2
- Road/Access: Private Road
- Originating MLS: Michigan Regional Information Center (MichRIC)
- School District: South Lyon
- County: Livingston
- Zoning: SEC 23 T1N R6E COMM AT THE S 1/4 CORTH N 00*11'45"E 1637.02 FTTH S 89*50'25"E 254.90 FT TO THE POBN 00*01'45"W 325 FTTH S 89*50'25"E 269.76 FT TH S 00*01'45"E 325 FTN 89*50'25"W 269.76 FT TO THE POB2.013AC M/LPARCEL A4716-23-400-004
- Utilities: Cable ConnectedNatural Gas ConnectedPhone ConnectedCable AvailableElectricity AvailableNatural Gas AvailablePhone Available
- Water: Well
- Source: Michigan Regional Information Center (MichRIC)
- Ownership: Private Owned
This listing courtesy of Katherine Wagner , The Charles Reinhart Company
Monthly Payment
- Principal & Interest $
- Property Taxes $
- Home Insurance $
- VA Funding Fee $

Location
Similar Listings Nearby