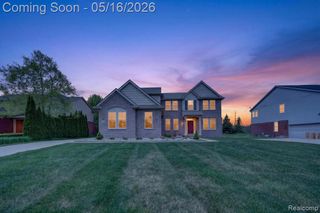
1270 Buckboard Circle, South Lyon, MI 48178
- 4 beds |
- 5 baths |
- 4,732 sqft
 Single-Family Home
  Built in 2000
  0.51acre lot
 3 car garage
  $148/sqft
  Listed 13 days ago
Property Description
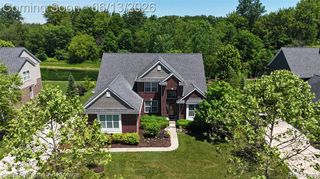
++ UPDATE: OFFER DEADLINE IS 5 PM ON JUNE 26TH. NO FURTHER SHOWINGS AFTER THE DEADLINE. ++ Some homes check boxes. This one rewrites the list. Set on a half-acre cul-de-sac lot in Carriage Trace, this 4-bedroom, 4.1-bath South Lyon colonial offers 4,732 total finished square feet across two stories and a fully finished lower level. Mature trees, manicured landscaping, and a covered rear patio create a setting that photographs well and feels even better in person. The main level features hardwood floors, a two-story foyer, formal dining room, private study, and a kitchen built for real life featuring granite counters, rich cabinetry, stainless appliances, wine cooler, and a breakfast nook open to the family room. The floor-to-ceiling stacked stone fireplace anchors the space with genuine character. Upstairs, the 15x26 primary suite includes a 12x12 bath with freestanding soaking tub, dual vanities, and separate shower. Three additional bedrooms and two full baths complete the upper level. The finished lower level is where this home separates itself: a custom wine cellar, full bar with stone surround, billiard room, home office, fifth bedroom, full bath, and dedicated media lounge. The 2014-2015 finishing project included a new furnace, sump pump, water softener, and tankless water heater. Out back, a brick paver patio with covered pergola and fire pit seating area overlooks open green space, the kind of outdoor setting that is difficult to find at this price point in South Lyon. The community features gently curving streets, mature trees, and a quiet cul-de-sac location that rarely sees traffic. The South Lyon Rail Trail for biking, walking, and running is just minutes away. Three-car attached garage with side entry. HOA $380 annually. South Lyon schools.
- Listing Status:
- Pending
- Date Added:
- June 25, 2026
- Data Last Updated:
- July 6, 2026 at 7:48AM
- Listing Office:
- Keller Williams Advantage Northville : 248-380-5141
- Listing Agent:
- Jeff Duneske : 248-939-9393
- MLS ID:
- 61004514

- General: DSL AvailableWet Bar/Bar
- Kitchen: Floor: Wood
- Appliances: DishwasherDisposalDryerMicrowaveRange/OvenRefrigeratorWasherGas Water Heater
- Dining: Floor: Wood
- Living Room: Floor: Wood
- Family Room: Floor: Wood
- Laundry: VinylEntry
- Basement: Finished
- A/C: Ceiling Fan(s)Central Air
- Heating: Natural GasForced Air
- Fireplace: Family RoomGasFireplace
- General: Lawn Sprinkler
- Style: Colonial
- Other Structures: PorchPatio
- Parking: Parking spaces: 3
- General: BrickVinyl SidingTwoBasement
- Road/Access: Paved
- HOA Amenities: 380.0Annually
- Originating MLS: MiRealSource
- School District: South Lyon Community Schools
- County: Oakland
- Zoning: T1NR7ESEC 17 OAKLAND COUNTY CONDOMINIUM PLAN NO 1170 CARRIAGE TRACE UNIT 9 L 19870 P 312 4-27-99 FR 301-050
- Water: Public
- Source: MiRealSource
This listing courtesy of Jeff Duneske , Keller Williams Advantage Northville
Monthly Payment
- Principal & Interest $
- Property Taxes $
- Home Insurance $
- VA Funding Fee $

 New - 1 day ago