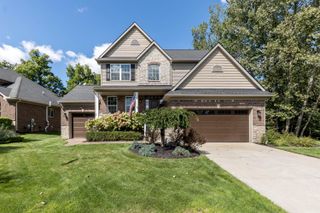
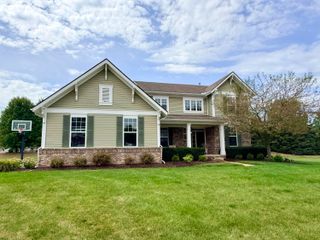
159 Singh Boulevard, South Lyon, MI 48178
- 4 beds |
- 3 baths |
- 2,414 sqft
 Single-Family Home
  Built in 2014
  0.25acre lot
 2 car garage
  $217/sqft
  Listed 13 days ago
Property Description
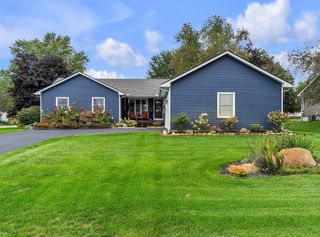
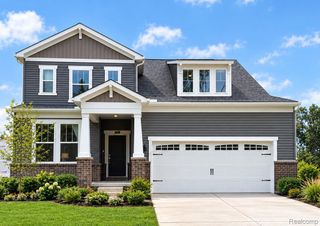
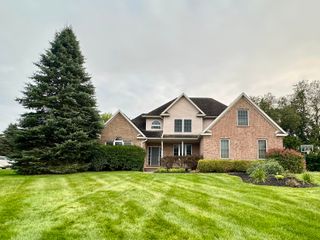
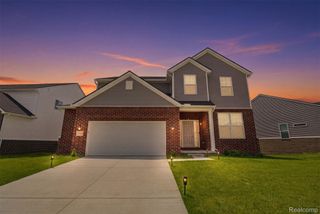
Check out this amazing 4-bedroom colonial in South Lyon. Featuring over 2,400 sq. ft. of finished space, this charming home offers a great location and floor plan. Enjoy the open kitchen with granite counters, stainless steel appliances, a gas oven, and center island. The hardwood floors open to the inviting breakfast nook that looks out on the rear patio and wooded backyard. Don't miss the large living room with corner gas fireplace and tons of natural light. A first-floor office with built-in bookshelves offers versatility and the 1st floor laundry/mudroom adds convenience. Upstairs you will find a large primary suite with 2 walk-in closets and a generously sized bathroom with dual sinks, jetted soaker tub, & large tiled and glass shower. The other 3 bedrooms all have their own large walk-in closets, and the 2nd full bath offers dual sinks. The basement is a blank slate just waiting to be finished and offers tons of extra storage space. Located on a mini cul-de-sac with a backyard that offers some privacy and tree cover this home is the perfect fit. With a location close to downtown South Lyon and everything it has to offer you are going to want to check this one out in person.
- Listing Status:
- Active
- Data Last Updated:
- September 23, 2026 at 1:41PM
- Listing Office:
- The Putkela Group : 2483202743
- Listing Agent:
- Donald W Putkela : 2483202743
- MLS ID:
- 20261072920

- Style: Colonial
- Other Structures: PatioPorch
- Pool: None
- Parking: Two car garageAttachedDrivewayElectricityin garageGarage faces frontGarage door opener
- Roofing: Asphalt
- General: BrickVinyl sidingTwoBasementPouredSump pump
- Road/Access: Paved
- HOA Amenities: 470.0Annually
- Originating MLS: Realcomp II Ltd
- School District: South lyon
- County: Oakland
- Zoning: T1NR7ESEC 19 OAKLAND COUNTY CONDOMINIUM PLAN NO 1738 CHARLESTON PARK CONDOMINIUM UNIT 18 L 35451 P 206 5-12-05 FR 0152119326029
- Fencing: Fencingnot allowed
- Utilities: Cable availableUnderground utilities
- Water: Public
- Sewer: Public sewer
- Source: Realcomp II Ltd
This listing courtesy of Donald W Putkela , The Putkela Group
Monthly Payment
- Principal & Interest $
- Property Taxes $
- Home Insurance $
- VA Funding Fee $