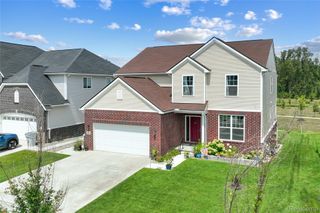
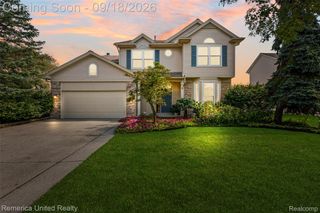
20633 Gidran Drive, Lyon Charter Township, MI 48178
- 4 beds |
- 3 baths |
- 2,733 sqft
 Single-Family Home
  Built in 2024
  8,276sqft lot
 2 car garage
  $225/sqft
  Listed 13 days ago
Property Description
Skip the wait of new construction and move right into this beautiful 2024 Lombardo Homes Austin model in South Lyon with Lyon Township taxes! This 4 bedroom, 3 full bath home was thoughtfully designed with space for everyone. Every bedroom features its own walk-in closet, while the second floor offers a spacious loft and convenient laundry room. The primary suite is a true retreat with a large walk-in closet and private ensuite bath featuring dual vanities and a beautifully tiled shower. The heart of the home is the gorgeous kitchen with quartz countertops, a large center island, stainless steel appliances, an oversized walk-in pantry, and plenty of cabinet space. It opens to the dining area and inviting great room, where the gas fireplace creates the perfect place to gather with family and friends. Hardwood flooring flows throughout the main level, and the main floor full bathroom offers added flexibility for guests or a home office setup. The oversized garage provides extra storage space, while the full basement is already plumbed for a future bathroom and ready for you to finish however you choose. Why build when you can have all the benefits of a brand-new home without the wait? Located in South Lyon with the bonus of Lyon Township taxes, this home offers modern finishes, functional living spaces, and room to grow.
- Listing Status:
- Active
- Data Last Updated:
- September 23, 2026 at 1:41PM
- Listing Office:
- KW Realty Livingston : 8102275500
- Listing Agent:
- Kirsten M Soulliere : 2489248971
- MLS ID:
- 20261073073

- Style: Colonial
- Other Structures: CoveredPorch
- Pool: None
- Parking: Two car garageAttachedDirect accessElectricityin garageGarage door opener
- Roofing: Asphalt
- General: BrickVinyl sidingTwoBasementPouredSump pump
- Road/Access: Paved
- HOA Amenities: MaintenanceGroundsSnowRemoval360.0Quarterly
- Originating MLS: Realcomp II Ltd
- School District: South lyon
- County: Oakland
- Zoning: T1NR7ESEC 33 OAKLAND COUNTY CONDOMINIUM PLAN 2334 ESTATES AT HUTSFIELD II UNIT 57 L 56996 P 595 11-16-21 FR 351-0142133353057
- Water: Public
- Sewer: Public sewer
- Source: Realcomp II Ltd
This listing courtesy of Kirsten M Soulliere , KW Realty Livingston
Monthly Payment
- Principal & Interest $
- Property Taxes $
- Home Insurance $
- VA Funding Fee $

 New - 2 days ago