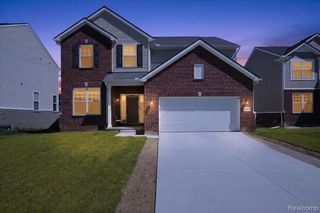
21716 N Lyon Trail, South Lyon, MI 48178
- 4 beds |
- 3 baths |
- 2,494 sqft
 Single-Family Home
  Built in 1999
  0.69acre lot
 2 car garage
  $2/sqft
  Listed 1 month ago
Property Description
Welcome to this beautifully updated brick home, ideally situated on a spacious 3/4-acre lot in the highly desirable Lyon Trail subdivision. Completely remodeled in 2017, this home offers a modern, model-home feel with exceptional finishes throughout. The gourmet kitchen features granite countertops, oak cabinetry, and stainless steel appliances. Hardwood flooring extends throughout the main level, with the exception of the primary bedroom. The dramatic two-story great room provides an open and inviting living space, while elegant wrought-iron spindles lead to three generously sized bedrooms upstairs. The first-floor primary suite offers comfort and privacy, complemented by a convenient first-floor laundry room. Additional features include a 2.5-car attached garage, a large backyard, and all appliances included. Please submit employment verification, a copy of the tenant's driver's license, the first month's rent, and 1.5 months rent security deposit.
- Listing Status:
- Active
- Date Added:
- July 12, 2026
- Data Last Updated:
- August 20, 2026 at 2:48PM
- Listing Office:
- Max Broock Realtors : 248-851-4100
- Listing Agent:
- Nadia Dalou : 248-961-3484
- MLS ID:
- 61010514

- Style: Colonial
- Parking: Parking spaces: 2
- General: BrickTwoBasement
- Road/Access: Paved
- Originating MLS: MiRealSource
- School District: South Lyon Community Schools
- County: Oakland
- Zoning: T1NR7ESEC 32 OAKLAND COUNTY CONDOMINIUM PLAN NO 1105 LYON TRAIL UNIT 43 L 18436 P 553 5-6-98 FR 100-054
- Water: Private Well
- Sewer: Septic Tank
- Source: MiRealSource
This listing courtesy of Nadia Dalou , Max Broock Realtors
Monthly Payment
- Principal & Interest $
- Property Taxes $
- Home Insurance $
- VA Funding Fee $