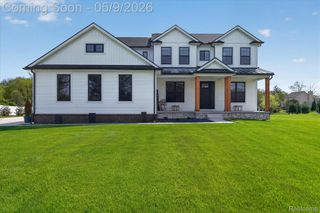
22150 Donnas Drive, Lyon Charter Township, MI 48178
- 3 beds |
- 3 baths |
- 2,545 sqft
 Single-Family Home
  Built in 2026
  2.64acre lot
 3 car garage
  $333/sqft
  Listed 7 days ago
Property Description
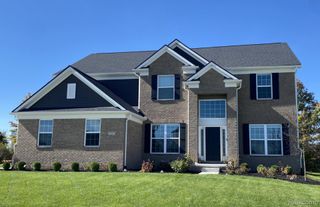
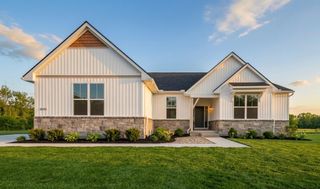
Exceptional opportunity to build to your liking on 2.64 scenic wooded acres with an "up north" feel on a private cul de sac lot with plenty of additional space for a large yard, outbuilding, pool or sport-court designed exactly to your liking located in the heart of South Lyon right at the 9 Mile/Pontiac Trail corridor! Featuring a sprawling ranch with an open floor plan, upgraded material finishes, an eat-in Kitchen boasting 42" cabinets accented with crown moulding with a massive kitchen island prefect for entertaining! Gorgeous hardwood flooring stretches across the majority of the entry level, beautiful quartz counters complimenting the cabinets and vanities, perfectly, chef's appliances with gas cook top and built-in microwave/oven, entry-level laundry, spacious mud room with built-in cubbies great for storage and everyday use! Elegant curved archways, gas fireplace, spacious Primary suite with a large walk-in closet and an impressive Primary bath with a walk-in shower! Full basement making a great place for the kids to hang out or an optional secondary living space! Pictures are of similar home. Choose your own finishes and customize your design! **PLEASE NOTE THAT SITE/DEVELOPMENT COSTS HAVE NOT YET BEEN FINALIZED. GRASS/SOD, LANDSCAPING/IRRIGATION, DECK/PATIO, FINISHED BASEMENT ARE NOT INCLUDED IN THE ADVERTISED PRICE.** BUILD-TIME APPROX 12 MONTHS+. FOR MORE INFORMATION AND MODEL-HOME HOURS, PLEASE CONTACT WHITNEY MCCOWAN WMCCOWAN@LOMBARDOHOMES.
- Listing Status:
- Active
- Data Last Updated:
- July 22, 2026 at 6:42AM
- Listing Office:
- @properties Christie's Int'l R.E. Birmingham : 2488508632
- Listing Agent:
- Nicolas Petrucci : 2487873240
- MLS ID:
- 20261053711

- Style: Ranch
- Other Structures: Porch
- Pool: None
- Parking: Three car garageAttachedElectricityin garageGarage faces front
- Roofing: Asphalt
- Windows: Egress windows
- General: BrickStoneVinyl sidingOneBasementPouredSump pump
- Road/Access: Dirt
- Originating MLS: Realcomp II Ltd
- School District: South lyon
- County: Oakland
- Zoning: T1NR7ESEC 32 PART OF NW 1/4 BEG AT PT DIST N 89-48-30 W 776.84 FT & S 00-43-54 W 752.43 FT FROM N 1/4 CORTH S 00-43-54 W 571.60 FTTH N 89-43-30 W 210.77 FTTH N 00-50-07 E 571.31 FTTH S 89-48-30 E 209.85 FT TO BEG 2.76 A 5-31-01 FR 0592132100061
- Utilities: Underground utilities
- Water: Waterat street
- Sewer: Sewer at street
- Source: Realcomp II Ltd
This listing courtesy of Nicolas Petrucci , @properties Christie's Int'l R.E. Birmingham
Monthly Payment
- Principal & Interest $
- Property Taxes $
- Home Insurance $
- VA Funding Fee $