26690 Kentucky Court, Lyon Charter Township, MI 48178
- 4 beds |
- 4 baths |
- 3,000 sqft
 Single-Family Home
 Built in 2010
 0.41acre lot
 3 car garage
 $217/sqft
 Listed 28 days ago
Property Description
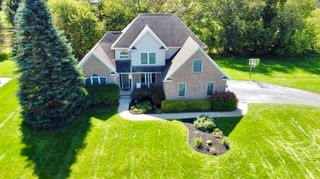
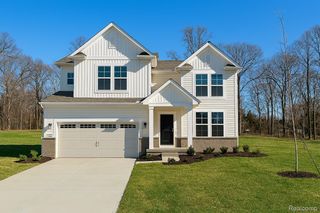
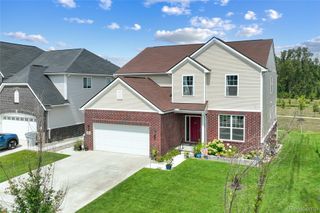
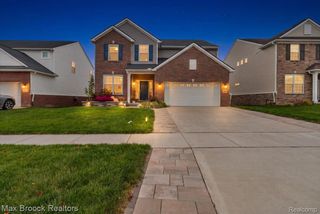
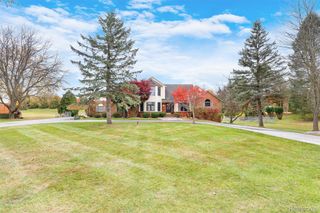
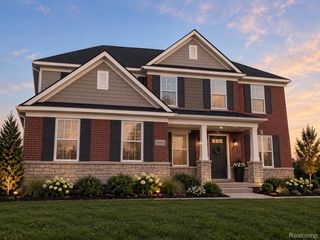
Beautiful Colonial on a quiet Cul de Sac , this well-appointed Colonial offers a comfortable lifestyle with generous living spaces, a beautiful yard, and room to relax, play, entertain. Hardwood floors span the first and second levels, creating a warm cohesive feel throughout the home. The Great room features a fireplace, views of the beautiful yard and opens to a well-designed kitchen with attractive cabinetry, ample storage, a pantry, and a large island that serves as a natural gathering spot. Flexible adjoining room is currently used as a dining room and could also function as a living room, entertaining space or home office. Upstairs, four spacious bedrooms provide room for everyone. The primary suite includes a tray ceiling, walk in closets and a spacious bathroom. An additional ensuite bedroom offers its own full bathroom and larger closet making it a comfortable option for guests or household members seeking added privacy. The unfinished basement expands the homes potential, with higher ceilings, an egress window, and plumbing in place for a future bathroom. Customize the space to suit your lifestyle, whether you envision a recreation room, home gym, office, or additional living area. Outdoor living is equally appealing, with a brick patio, attractive stonework, and a built-in fire pit creating an inviting setting for gatherings. A built-in gas grill,refrigerator,and storage area add convenience, while the spacious yard provides room to enjoy the outdoors. A three-car side entry garage adds everyday functionality.Residents also enjoy access to a community pool and playground, home is located in the South Lyon school district. A convenient location, and quick occupancy available, this home offers a welcome setting for comfortable living and entertaining. Seller transferred.
- Listing Status:
- Active
- Data Last Updated:
- November 19, 2026 at 7:42AM
- Listing Office:
- Real Estate One-Northville : 2483051900
- Listing Agent:
- Kristin W Halmaghi : 2483304660
- MLS ID:
- 20261085915

- General: BarbecueLighting
- Style: Colonial
- Other Structures: PatioPorch
- Pool: Community
- Parking: Three car garageAttachedDirect accessDrivewayElectricityin garageGarage faces side
- Roofing: Asphalt
- General: BrickStoneTwoBasementPoured
- Road/Access: Paved
- HOA Amenities: Other235.0Quarterly
- Originating MLS: Realcomp II Ltd
- School District: South lyon
- County: Oakland
- Zoning: T1NR7ESEC 18 OAKLAND COUNTY CONDOMINIUM PLAN NO 1683 SADDLE CREEK UNIT 35 L 34453 P 438 11-19-04 FR 200-0032118226035
- Utilities: Underground utilities
- Water: Public
- Sewer: Public sewer
- Source: Realcomp II Ltd
This listing courtesy of Kristin W Halmaghi , Real Estate One-Northville
Monthly Payment
- Principal & Interest $
- Property Taxes $
- Home Insurance $
- VA Funding Fee $