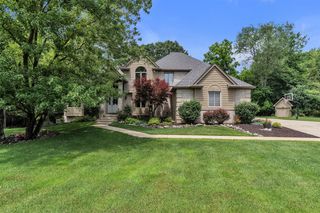
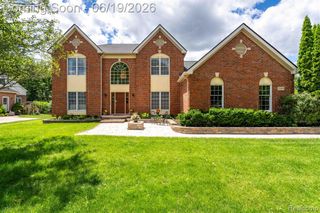
58579 Stuart Drive, South Lyon, MI 48178
- 4 beds |
- 5 baths |
- 5,075 sqft
 Single-Family Home
  Built in 2023
  0.45acre lot
 3 car garage
  $191/sqft
  Listed 29 days ago
Property Description
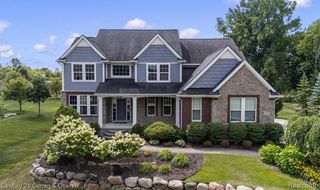
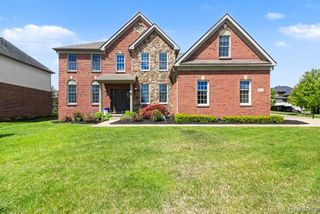
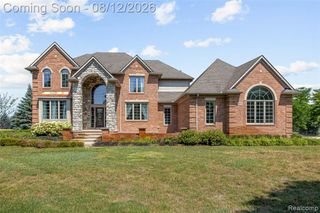
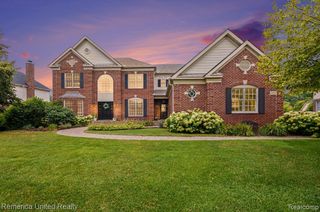
Move in Spring 2027. Model for Sale! Set on a large wooded walkout homesite, this 4-bedroom, 3.5-bath model home delivers space, comfort, and modern design. The main level features an inviting family room with a fireplace, a bright sunroom overlooking the trees, and a beautifully appointed built-in kitchen with double ovens and stainless-steel appliances. A 3-car garage with additional storage adds everyday convenience. Upstairs, all bedrooms are thoughtfully placed on the second floor, each offering spacious closets and tiled bathroom floors. A versatile loft provides extra living space perfect for work, play, or relaxation. The finished walkout basement includes a full bath and opens directly to the wooded backyard, creating an ideal space for guests, entertaining, or future customization. With its premium lot, upgraded finishes, and a layout designed for both comfort and functionality, this home offers a rare blend of privacy, style, and usable space, a standout option for buyers seeking a move-in-ready home with modern amenities.
- Listing Status:
- Active
- Date Added:
- August 24, 2026
- Data Last Updated:
- September 23, 2026 at 4:47PM
- Listing Office:
- PH Relocation Services LLC : 248-254-7900
- Listing Agent:
- Heather Shaffer : 248-254-7900
- MLS ID:
- 61024057

- Style: Colonial
- Other Structures: Porch
- Parking: Parking spaces: 3
- General: BrickTwoBasement
- Road/Access: Paved
- HOA Amenities: Maintenance Grounds950.0Annually
- Originating MLS: MiRealSource
- School District: South Lyon Community Schools
- County: Oakland
- Zoning: T1NR7ESEC 28 OAKLAND COUNTY CONDOMINIUM PLAN NO 2361 WOODLANDS OF LYON UNIT 43 L 57280 P 863 2-2-22 FR 400-001
- Water: Public
- Sewer: Public At Street
- Source: MiRealSource
This listing courtesy of Heather Shaffer , PH Relocation Services LLC
Monthly Payment
- Principal & Interest $
- Property Taxes $
- Home Insurance $
- VA Funding Fee $