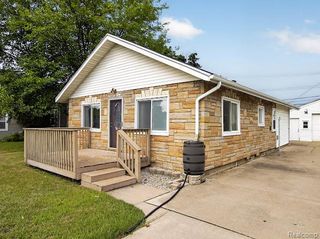
60677 9 Mile Road, Lyon Charter Township, MI 48178
- 2 beds |
- 1 bath |
- 1,207 sqft
 Single-Family Home
  Built in 1928
  1.1acre lot
 —— car garage
  $186/sqft
  Listed 1 month ago
Property Description
Set on over an acre in South Lyon, this ranch home offers a beautiful wooded setting with mature trees, a private backdrop, and plenty of outdoor space to enjoy. The home welcomes you with a dining area that flows into the kitchen, where a skylight brings in an abundance of natural light. Two bedrooms and a full bath offer comfortable accommodations, while the living room provides a cozy space to relax with a wood-burning stove and access to the outdoor deck overlooking the wooded surroundings. The basement provides additional storage, while the carport and multiple sheds offer plenty of room for vehicles, tools, and outdoor essentials. A newer roof is an added benefit. With plenty of potential for updates and improvements, this property gives you the opportunity to make the home your own while taking advantage of the generous acreage and private setting. Conveniently located near downtown South Lyon, parks, trails, shopping, dining, and community amenities.
- Listing Status:
- Active
- Data Last Updated:
- October 6, 2026 at 3:41AM
- Listing Office:
- KW Showcase Realty : 2483602900
- Listing Agent:
- Kim James : 8106230948
- MLS ID:
- 20261063984

- General: Sheds
- Style: Ranch
- Other Structures: Covered
- Pool: None
- Parking: CoveredNo garageCarport
- Roofing: Asphalt
- General: Aluminum sidingVinyl sidingOneBasementBlock
- Road/Access: Paved
- Originating MLS: Realcomp II Ltd
- School District: South lyon
- County: Oakland
- Zoning: T1NR7ESEC 32 PART OF NW 1/4 OF NW 1/4 BEG AT PT DIST W 422.8 FT FROM NE COR THEREOFTH W 177.2 FTTH S 264 FTTH E 396 FT TO COUNTY DITCHTH NWLY ALG DITCH TO BEG 1.10 A2132100004
- Water: Waterat streetWell
- Sewer: Septic tankSewer at street
- Source: Realcomp II Ltd
This listing courtesy of Kim James , KW Showcase Realty
Monthly Payment
- Principal & Interest $
- Property Taxes $
- Home Insurance $
- VA Funding Fee $

 New - 3 days ago