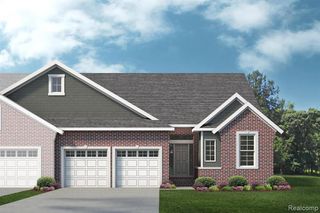
61771 Empire Road, South Lyon, MI 48178
- 3 beds |
- 3 baths |
- 2,047 sqft
 Condominium
 Built in 2026
 —— sqft lot
 2 car garage
 $257/sqft
 Listed 1 month ago
Property Description
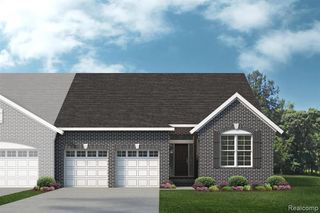
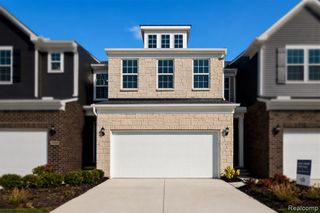
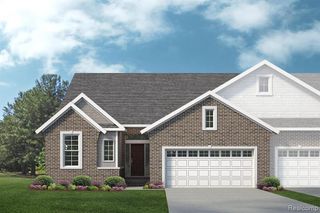
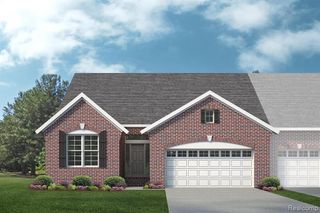
Welcome to maintenance free living at Orchard Crossing Villas. The Ambrosia plan is a duet style, single story condominium. This home is ready to move into in less than 60 days, built within the cul-de-sac and provides an amazing view of the trees behind with added privacy. Entering through the front door you'll find 9 ft. ceilings throughout, a spacious foyer leading to a guest bedroom with it's own private full bath, providing extra comfort for your guests. Continuing further into the home, you'll find a mudroom which includes an oversized walk-in closet, door to the full size basement with 9' ceilings, gardenview windows, and rough plumbing for future bathroom, along with an egress window for a future bedroom if desired, and a 200 amp electrical panel. The mudroom is also connecting to the laundry room, which features a sink and cabinet for extra storage, and the entrance from the 2 car garage. Back through the foyer, you'll enter the beautiful chef's kitchen, which features 42'' upper cabinets with crown molding, stainless steel appliances that are built in, quartz countertops and subway tile backsplash, a large island with overhang for barstools, a large walk-in pantry, and gorgeous luxury vinyl floors throughout. The kitchen is designed with an open flow, overlooking the nook/dining area, which includes a covered patio and sliding door off to the side, leading into the greatroom. The greatroom features 3 windows on the side with two glass doors on the rear wall, leading to the 12'x14' composite deck, which overlooks into the woods. Down the hall you'll find a full bathroom and bedroom, along with the primary suite, which includes it's own private bathroom leading to the massive walk-in closet that has a private entrance to the laundry room. The primary bathroom showcases a walk-in shower, quartz countertops, and tiled floors. Photo's of this home are of similar/already built plan.***
- Listing Status:
- Active
- Date Added:
- October 5, 2026
- Data Last Updated:
- November 19, 2026 at 7:45AM
- Listing Office:
- Lombardo Realty : 248-416-1462
- Listing Agent:
- Anthony Lombardo : 248-416-1462
- MLS ID:
- 61036101

- General: Lawn Sprinkler
- Style: Ranch
- Other Structures: PorchDeck
- Parking: Parking spaces: 2
- General: BrickVinyl SidingOneBasementCrawl
- Road/Access: Private Road
- HOA Amenities: Maintenance Grounds300.0Monthly
- Originating MLS: MiRealSource
- School District: South Lyon Community Schools
- County: Oakland
- Zoning: Unit 14 of Orchard Crossing Villas Oakland County Condominium Plan No. 2426 Liber 59527 Page 406-481
- Water: Public
- Source: MiRealSource
This listing courtesy of Anthony Lombardo , Lombardo Realty
Monthly Payment
- Principal & Interest $
- Property Taxes $
- Home Insurance $
- VA Funding Fee $

 New - 2 days ago