619 Allegheny Drive, South Lyon, MI 48178
- 5 beds |
- 3 baths |
- 3,000 sqft
 Single-Family Home
 Built in 2023
 9,583sqft lot
 2 car garage
 $220/sqft
 Listed 15 days ago
Property Description
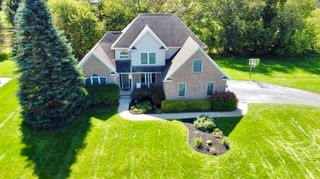
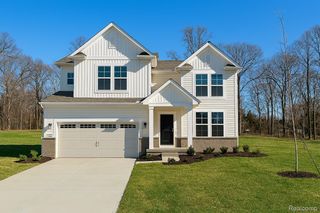
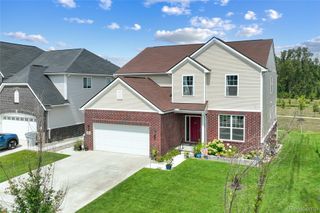
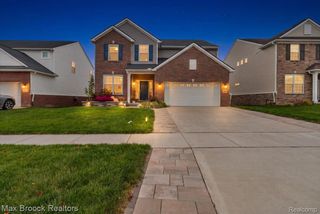
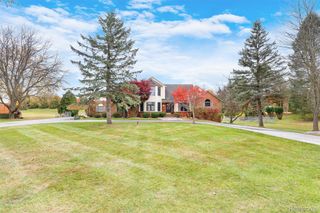
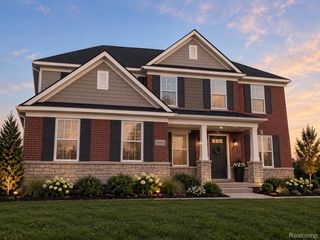
Welcome to 619 Allegheny Drive — a stunning 2024-built 5-bedroom, 3-bath colonial offering nearly 3,000 sq ft of modern luxury in a beautiful South Lyon neighborhood! A dramatic two-story great room greets you with soaring ceilings, a wall of windows, and a cozy gas fireplace — the perfect gathering space for family and friends. The open-concept kitchen is a chef's delight with crisp white cabinetry, quartz countertops, a large center island with seating, a gas cooktop vented outside, double wall ovens, stainless steel appliances, a stylish tile backsplash, and elegant gold hardware. Main-floor living is effortless with a first-floor bedroom and full bath — ideal for guests or multi-generational living. Upstairs, the spacious primary suite features a tray ceiling and a spa-like ensuite with a soaking tub, walk-in glass shower, and dual vanities. Four additional bedrooms provide room for everyone. Rich hardwood floors flow throughout the main level, and the unfinished lower level offers incredible expansion potential. A whole-home water system with reverse osmosis purification and a water softener adds everyday comfort. Step outside to a generous paver patio with an extended driveway and new walkway, overlooking a well-kept yard — perfect for summer evenings. Nearly new construction with designer finishes throughout, this home is truly move-in ready. Don't miss this one — schedule your showing today!
- Listing Status:
- Active
- Data Last Updated:
- November 19, 2026 at 7:42AM
- Listing Office:
- Community Choice Realty Associates, LLC : 7349925515
- Listing Agent:
- Hari K Kakumanu : 2488856244
- MLS ID:
- 20261088241

- Style: Colonial
- Other Structures: Patio
- Pool: None
- Parking: Two car garageAttached
- General: OtherTwoBasementPoured
- Road/Access: Paved
- HOA Amenities: 470.0Annually
- Originating MLS: Realcomp II Ltd
- School District: South lyon
- County: Oakland
- Zoning: T1NR7ESEC 19 OAKLAND COUNTY CONDOMINIUM PLAN NO 2287 CHARLESTON PARK II CONDOMINIUM UNIT 7 L 53668 P 454 1-8-20 FR 251-0012119178007
- Water: Waterat street
- Sewer: Sewer at street
- Source: Realcomp II Ltd
This listing courtesy of Hari K Kakumanu , Community Choice Realty Associates, LLC
Monthly Payment
- Principal & Interest $
- Property Taxes $
- Home Insurance $
- VA Funding Fee $