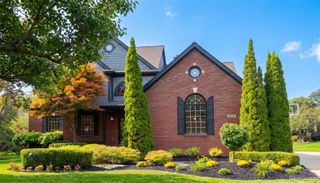
860 N Mill Street, South Lyon, MI 48178
- 4 beds |
- 3 baths |
- 2,676 sqft
 Single-Family Home
  Built in 2020
  7,841sqft lot
 2 car garage
  $224/sqft
  Listed 21 days ago
Property Description
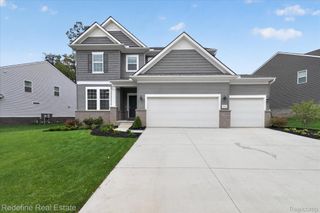
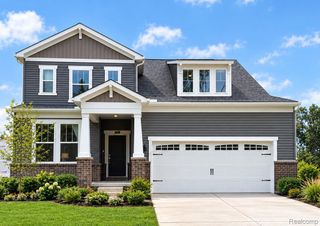
Gorgeous and highly sought-after Cape Cod home featuring a first-floor primary suite with a spacious walk-in closet and luxurious en-suite bath complete with an oversized tiled shower and dual-sink vanity. The beautifully appointed kitchen offers a generous island, large pantry, exterior-vented hood, and new stainless-steel appliances (2025). Upstairs, you’ll find three additional generously sized bedrooms plus a versatile loft, perfect for a home office or flex space. Thoughtful upgrades include solid 3/4" hardwood floors, a cozy fireplace, elegant wrought-iron staircase, high-end lighting fixtures, and plantation shutters. Recent improvements include a new high-efficiency water heater and new water softener with whole-house water filtration system. Outside, enjoy professionally landscaped grounds with beautiful paver patio and walkways, all backing to the peaceful commons area. Ideally located just steps from the Rail Trail, offering scenic walks through nature, and within walking distance to charming downtown South Lyon. This exceptional home combines timeless style, thoughtful updates, and an unbeatable location.
- Listing Status:
- Active
- Data Last Updated:
- September 23, 2026 at 1:41PM
- Listing Office:
- RE/MAX Classic : 2483483000
- Listing Agent:
- Jamey Kramer : 2483487200
- MLS ID:
- 20261070895

- General: Lighting
- Style: Cape cod
- Other Structures: Patio
- Pool: None
- Parking: Two car garageAttachedDirect accessElectricityin garageGarage door opener
- Roofing: Asphalt
- General: BrickVinyl sidingOneAndOneHalfBasementPouredSump pump
- Road/Access: Paved
- HOA Amenities: 400.0Annually
- Originating MLS: Realcomp II Ltd
- School District: South lyon
- County: Oakland
- Zoning: T1NR7ESEC 20 OAKLAND COUNTY CONDOMINIUM PLAN NO 2127 KNOLLS OF SOUTH LYON UNIT 66 L 49582 P 80 7-18-16 FR 176-0042120177093
- Fencing: Fencingnot allowed
- Utilities: Cable available
- Water: Public
- Sewer: Public sewer
- Source: Realcomp II Ltd
This listing courtesy of Jamey Kramer , RE/MAX Classic
Monthly Payment
- Principal & Interest $
- Property Taxes $
- Home Insurance $
- VA Funding Fee $

 New - 2 days ago