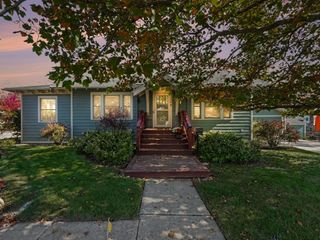
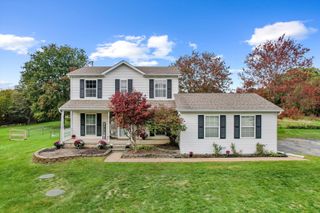
881 Stoney Drive, South Lyon, MI 48178
- 3 beds |
- 2 baths |
- 1,750 sqft
 Single-Family Home
 Built in 1994
 0.28acre lot
 2 car garage
 $226/sqft
 Listed 15 days ago
Property Description
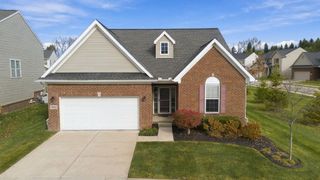
Beautifully Updated South Lyon Colonial with a Private Backyard Retreat – Don't Miss This Opportunity! Welcome to 881 Stoney Drive, where pride of ownership shines throughout this meticulously maintained 3-bedroom, 1.5-bath home! With extensive updates, exceptional outdoor living, and a desirable South Lyon location, this home is ready to impress! Step inside and discover warm, inviting living spaces designed for everyday comfort and entertaining. The kitchen features stainless steel appliances (2020) and beautiful, low-maintenance Trend Stone engineered granite countertops. A partially finished basement offers additional flexible living space, perfect for a recreation room, home office, or entertaining. The backyard is an absolute highlight! Spacious yet wonderfully private, the beautifully manicured yard creates your own peaceful outdoor retreat. Relax or entertain on the gorgeous Trex deck (2020), complete with a hot tub that's just 5 years old! Whether hosting summer gatherings or enjoying a quiet evening, this outdoor space truly sets this home apart. Enjoy peace of mind with an impressive list of improvements, including a NEW ROOF (2026), replacement windows (2018), new driveway (2018), stainless steel appliances (2020), hot water tank (2021), and Trex decking (2020). Plus, a transferable home warranty provides additional confidence for the next owner! Homes offering this combination of updates, meticulous care, and inviting outdoor living deserves a closer look! Don't let this opportunity pass you by. Make 881 Stoney Drive your next home and start enjoying everything it has to offer. Schedule your private showing today!
- Listing Status:
- Active
- Data Last Updated:
- November 19, 2026 at 6:42AM
- Listing Office:
- Remerica United Realty : 2483441800
- Listing Agent:
- Mike Meszaros : 7343062770
- MLS ID:
- 20261088407

- General: Spa hottub
- Style: Colonial
- Other Structures: Deck
- Pool: None
- Parking: Two car garageAttached
- Roofing: Asphalt
- General: Vinyl sidingTwoBasementPoured
- Road/Access: Paved
- HOA Amenities: 200.0Annually
- Originating MLS: Realcomp II Ltd
- School District: South lyon
- County: Oakland
- Zoning: T1NR7ESEC 20 OAKLAND COUNTY CONDOMINIUM PLAN NO 696 EAGLE HEIGHTS UNIT 128 L 11558 P 852 10-29-92 FR 201-0092120251128
- Water: Public
- Sewer: Public sewer
- Source: Realcomp II Ltd
This listing courtesy of Mike Meszaros , Remerica United Realty
Monthly Payment
- Principal & Interest $
- Property Taxes $
- Home Insurance $
- VA Funding Fee $