21450 Virginia Street, Southfield, MI 48076
- 5 beds |
- 4 baths |
- 3,932 sqft
 Single-Family Home
  Built in 1964
  9,583sqft lot
 2 car garage
  $102/sqft
  Listed 8 days ago
Property Description
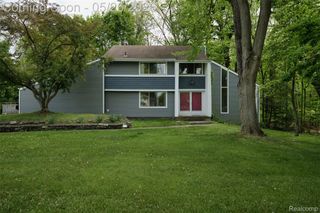
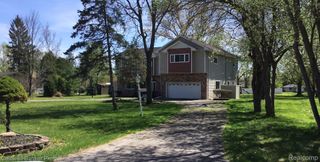
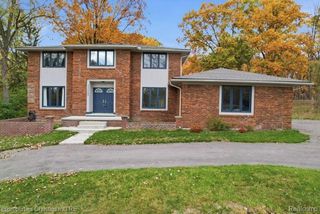
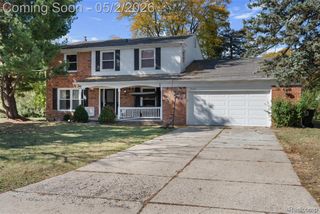
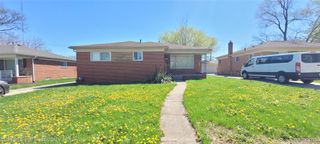
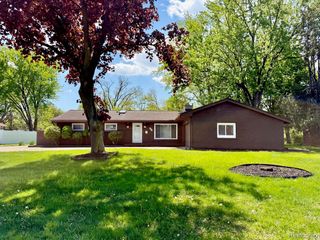
We have received multiple offers-HIGHEST AND BEST due 5/31/26 please- This spacious, five bedroom, 3.5 bath beautifully updated home complete with finished basement sits on an inviting .22 acre lot in the highly sought after Mount Vernon subdivision, offering ample space and versatility. Upon entry, you are greeted by a spacious and elegant foyer, showcasing the home's impressive curb appeal and attention to detail. The main level is adorned with hardwood flooring and ceramic tile, complemented by a neutral color palette and abundance of natural light, creating a warm and welcoming ambiance. The formal dining room, with its crown molding and elegant decor, is an ideal setting for sophisticated gatherings. Adjacent to the dining area, the spacious family room boasts exposed ceiling beams, and a wood burning fireplace with built in bookshelves and custom mantle. The generous living room with a large picture window, and beautiful window treatments, providing a comfortable and inviting space. The main floor bedroom is currently being used as a home office allowing flexibility for those wishing to work from home. The well-designed kitchen features an efficient floor plan, ample cabinetry, and a functional layout, making it a practical and enjoyable cooking environment. The main floor laundry and half bath add convenience and comfort to this beautiful home. Upstairs, the primary bedroom with full bath offers a serene and tranquil retreat. The other three upstairs bedrooms are also generously sized, providing ample space and flexibility for various uses. Complementing the interior, the home's exterior showcases a spacious lot and deck as well as a new driveway in 2022, enhancing the overall living experience. Recent upgrades include a new HVAC system installed in 2015, Complete tear off Roof 2011, Windows 2018, W/D 2021,new HWH 2022,new attic insulation in 2023 further improving the efficiency and functionality of the property. All information deemed reliable but should be verified. Showings start Wednesday May 27 by
- Listing Status:
- Active
- Data Last Updated:
- May 30, 2026 at 9:42PM
- Listing Office:
- Coldwell Banker Professionals-GPF : 3138864200
- Listing Agent:
- Pamela LeBlanc : 2404985573
- MLS ID:
- 20261036941

- Style: Colonial
- Other Structures: CoveredDeckPatioPorch
- Pool: None
- Parking: Two car garageAttachedDirect accessGarage faces frontGarage door opener
- Roofing: Asphalt
- General: BrickVinyl sidingTwoBasementPoured
- Road/Access: Paved
- HOA Amenities: Other55.0Annually
- Originating MLS: Realcomp II Ltd
- School District: Southfield public schools
- County: Oakland
- Zoning: T1NR10ESEC 15 8 MOUNT VERNON PLACE NO. 2 LOT 1432415176002
- Fencing: Back yardFencedFencing allowed
- Water: Public
- Sewer: Public sewer
- Source: Realcomp II Ltd
This listing courtesy of Pamela LeBlanc , Coldwell Banker Professionals-GPF
Monthly Payment
- Principal & Interest $
- Property Taxes $
- Home Insurance $
- VA Funding Fee $