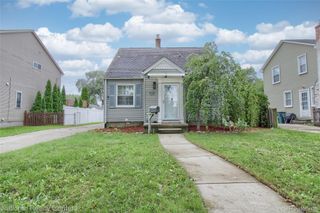
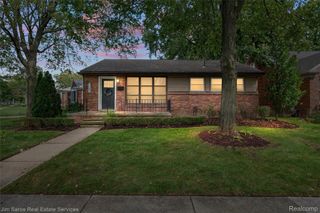
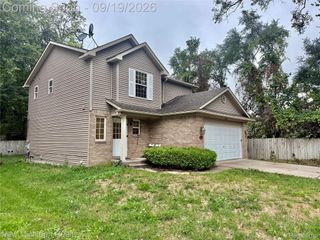
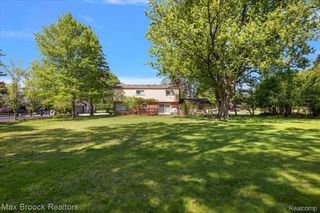
22589 Bell Brook Street, Southfield City, MI 48034
- 4 beds |
- 2 baths |
- 2,126 sqft
 Single-Family Home
  Built in 1966
  0.25acre lot
 2 car garage
  $184/sqft
  Listed 14 days ago
Property Description
Everything is new! looking for a simple move in - we have it for you. 4-bedroom, 2-bath is ready to call it yours. This home offers, open floorplan on the main level with eat-in kitchen, plus a formal dining area and living room. Updated kitchen featuring quartz countertop, new cabinetry and new appliances. It's all new, carpet, ceramic tile on the lower level. Both bathrooms are all new, bright and includes a beautiful dual vanity, quartz, storage. One even has a luxurious and relaxing soaking tub. Large closets in the bedrooms offer plenty of storage space. Enjoy the rear patio off the main level, a perfect place to entertain family and friends. Convenient attached 2-car garage with built-in shelving for added storage. New boiler, water heater, AC, front doors and roof will provide you provide piece of mind with your purchase. Bright, fresh, and new, this house is ready for you to move right in.
- Listing Status:
- Active
- Data Last Updated:
- September 23, 2026 at 12:41PM
- Listing Office:
- Coldwell Banker Professionals : 2486446300
- Listing Agent:
- Karen Greenwood : 2486721777
- MLS ID:
- 81026047858

- Other Structures: Patio
- Parking: AttachedGarage faces front
- Roofing: Shingle
- General: BrickVinyl sidingTriLevelCrawl spaceSlab
- Originating MLS: Greater Metropolitan Association of REALTORS
- School District: Southfield public schools
- County: Oakland
- Zoning: T1NR10ESEC 16 28 TWYCKINGHAM VALLEY NO. 3 W 70 FT OF LOT 203 & E 10 FTOF LOT 2042416201011
- Water: Public
- Sewer: Public sewer
- Source: Greater Metropolitan Association of REALTORS
This listing courtesy of Karen Greenwood , Coldwell Banker Professionals
Monthly Payment
- Principal & Interest $
- Property Taxes $
- Home Insurance $
- VA Funding Fee $

 New - 8 hours ago