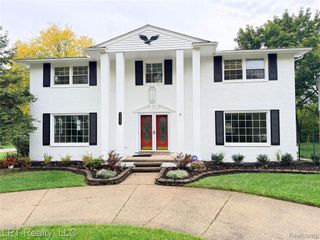
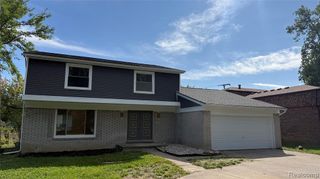
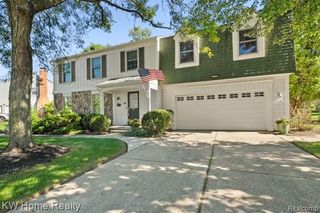
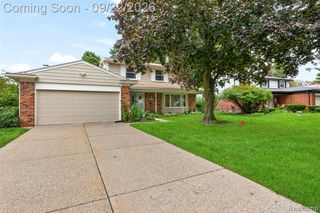
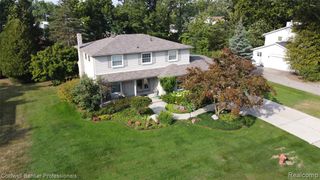
23433 Riverview Drive, Southfield, MI 48034
- 5 beds |
- 4 baths |
- 3,411 sqft
 Single-Family Home
  Built in 1976
  0.53acre lot
 2 car garage
  $132/sqft
  Listed 4 days ago
Property Description
Cherished by its original owners for half a century, this custom-built Southfield retreat offers nearly 4,000 square feet of timeless craftsmanship and sprawling space in an idyllic .53 acre cul-de-sac setting. From the moment you step into the open foyer, you are drawn into the two-story great room anchored by an impressive brick fireplace and expansive windows that bring the tranquil, wildlife-filled natural backdrop indoors. Designed for both vibrant entertaining and seamless daily living, the main floor boasts an oversized dining room ready for unforgettable holiday gatherings, a peaceful den/library ideal for a home office, and a bright kitchen complete with stainless steel appliances, a breakfast nook, and direct access to the backyard. The ideal layout for multi-generational living offers 5 bedrooms and 3.5 baths. Upstairs, retreat to a sanctuary of private quarters featuring a massive primary suite with a jetted tub, walk-in closet, and a private balcony overlooking the serene yard, alongside two additional bedrooms that share a full dual-sink bath. The lower level extends your living options with two more bedrooms, a full bath, and a massive family room with a wet bar and door wall to the covered patio, while an enormous unfinished basement offers boundless potential. Back-up generator for piece of mind. Dual furnaces and central a/c units have been maintained annually. Sprinkler system will be winterized in mid-October. Furnishings, ping pong table, and game room fridges can be included. Meticulously maintained with quality materials that stand the test of time, this home is aggressively priced to let you infuse your personal style with some fresh paint and new carpet to effortlessly bring your vision to life--act fast to claim this unmatched combination of scale, location, and potential before it's gone!
- Listing Status:
- Active
- Date Added:
- October 3, 2026
- Data Last Updated:
- October 5, 2026 at 7:47AM
- Listing Office:
- Keller Williams Home : 248-626-2100
- Listing Agent:
- Adrienne Stewart : 248-212-3765
- MLS ID:
- 61034760

- General: Lawn SprinklerBath
- Other Structures: PorchDeckPatio
- Parking: Parking spaces: 2
- General: BrickWood SidingQuad-LevelSplit LevelBasement
- Road/Access: Paved
- HOA Amenities: 100.0Annually
- Originating MLS: MiRealSource
- School District: Southfield Public Sch District
- County: Oakland
- Zoning: T1NR10ESEC 16 45 RIVERBANK FAIRWAY ESTATES LOT 45
- Water: Public
- Source: MiRealSource
This listing courtesy of Adrienne Stewart , Keller Williams Home
Monthly Payment
- Principal & Interest $
- Property Taxes $
- Home Insurance $
- VA Funding Fee $

 New - 2 days ago