24644 Edgemont Drive, Southfield, MI 48033
- 4 beds |
- 3 baths |
- 4,718 sqft
 Single-Family Home
  Built in 1942
  1.16acre lot
 1 car garage
  $70/sqft
  Listed 11 days ago
Property Description
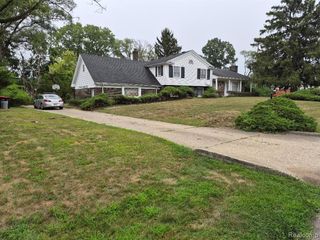
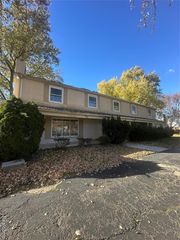
Tucked away behind a canopy of mature trees, this spacious (2359 Sq ft) sprawling ranch home offers a rare sense of privacy and a peaceful connection to nature. Set on a acre, the property is surrounded by natural beauty, w/the River Rouge Creek running behind the home and the deer frequently making an appearance. Inside, you will find four generously sized bedrooms, an office with gorgeous knotty pine wood, two full baths and one half bath. The large kitchen has cherry wood cabinetry which combines style and functionality. There is hardwood floors under the carpet, a flagstone fireplace, an attached heated workshop, a newer Sump Pump and glass block windows. The walkout basement extends the living space with a wet bar and a wine cellar creating an inviting setting for entertainment, relaxation or enjoying game nights with family and friends! Outside the circular driveway provides plenty of parking and a welcoming approach to the home. With woods, wildlife and the creek just beyond your back yard, this is more than a house-it's a private retreat where you can enjoy privacy and the beauty of nature everyday. JUST REDUCED FOR A FAST SALE!! The price reflects updates that are needed. Sellers are motivated! Showings; 11-8 pm daily. A two hour notice is required (pet). No Showings on Mon. 9/21/26, showings will resume on Tues.9/22/26.
- Listing Status:
- Active
- Date Added:
- September 13, 2026
- Data Last Updated:
- September 23, 2026 at 7:45AM
- Listing Office:
- National Realty Centers, Inc : 248-724-1234
- Listing Agent:
- Lashonne Joe Hardy : 313-433-4315
- MLS ID:
- 61029651

- Style: Ranch
- Other Structures: Patio
- Parking: Parking spaces: 1
- General: BrickOneBasement
- Road/Access: Paved
- Originating MLS: MiRealSource
- School District: Southfield Public Sch District
- County: Oakland
- Zoning: T1NR10ESEC 30 33 FOREST VIEW SUB. LOT 33
- Water: Public
- Source: MiRealSource
This listing courtesy of Lashonne Joe Hardy , National Realty Centers, Inc
Monthly Payment
- Principal & Interest $
- Property Taxes $
- Home Insurance $
- VA Funding Fee $

 New - 2 days ago