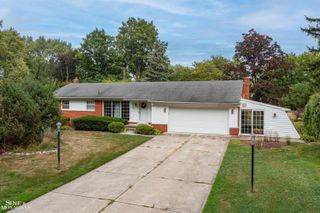
$325,000
25275 Ravine Street, Southfield, MI 48033
- 2 beds |
- 2 baths |
- 1,252 sqft
 Single-Family Home
  Built in 1948
  0.91acre lot
 2 car garage
  $260/sqft
  Listed 13 days ago
Property Description
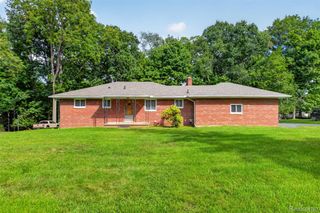
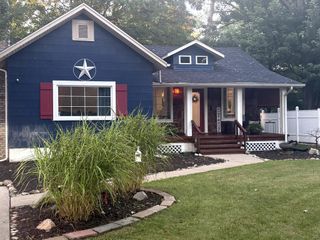
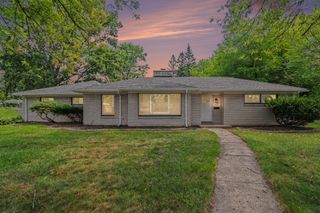
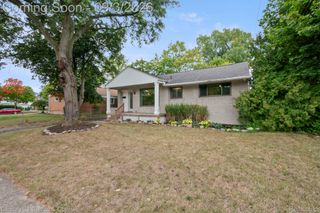
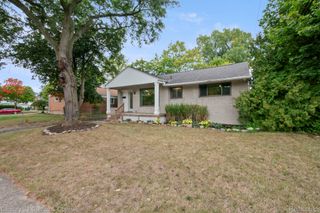
The perfect blend of charm and modern luxury. Completely renovated from the studs on up in 2026. This classic Southfield ranch boasts a new roof, wiring, plumbing, insulation and drywall, new stainless steel appliances in an updated kitchen. It even has a heated floor in the newly remodeled bathroom! This home is move in ready offering the perfect foundation for your personal touch. Oversized lot offers privacy plus additional garage and fenced yard. Conveniently located near expressways, shopping, Southfield schools, Oakland Community College and restaurants. Carpenter Lake Nature Preserve located nearby.
- Listing Status:
- Active
- Data Last Updated:
- September 23, 2026 at 7:41AM
- Listing Office:
- Real Estate One : 2486250200
- Listing Agent:
- Debra Scheck : 2484100650
- MLS ID:
- 20261073200

- Style: Ranch
- Other Structures: BreezewayCoveredEnclosedPorch
- Pool: None
- Parking: Two car garageAttachedDrivewayElectricityin garageGarage faces front
- General: Aluminum sidingStoneOneBlockCrawl spaceSealed foundationSump pump
- Road/Access: Paved
- Originating MLS: Realcomp II Ltd
- School District: Southfield public schools
- County: Oakland
- Zoning: T1NR10ESEC 19 276G-3 SECTION 19 PART OF SW 1/4 BEG AT PT DIST S 89-27-00 E 1310.70 FT & N 00-08-00 E 429 FT FROM SW SEC CORTH N 00-08-00 E 132 FTTH S 89-27-00 E 330 FTTH S 00-08-00 W 132 FTTH N 89-27-00 W 330 FT TO BEG 1.000A 0000002419352011
- Water: Public
- Sewer: Public sewer
- Source: Realcomp II Ltd
This listing courtesy of Debra Scheck , Real Estate One
Monthly Payment
$Est. Payment
- Principal & Interest $
- Property Taxes $
- Home Insurance $
- VA Funding Fee $

 New - 1 day ago