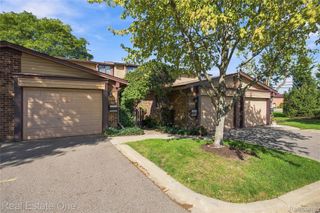
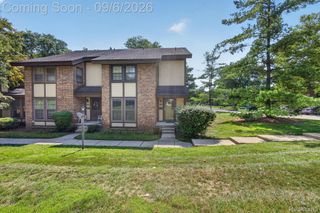
26746 Summerdale Drive, Southfield, MI 48033
- 3 beds |
- 3 baths |
- 2,186 sqft
 Condominium
 Built in 1972
 —— sqft lot
 1 car garage
 $96/sqft
 Listed 14 days ago
Property Description
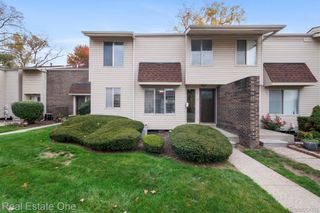
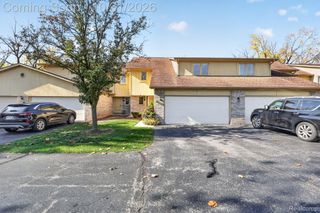
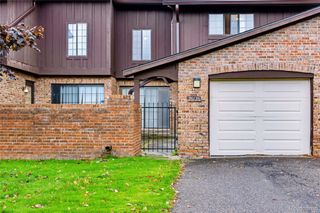
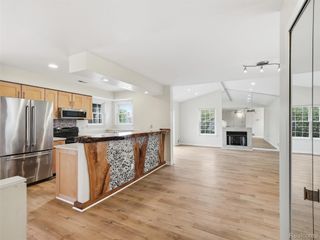
Welcome to Cumberland Condos in Southfield! This spacious 3-bedroom, 1.5-bath townhouse offers a comfortable layout with generous living and dining areas, a private front patio, and plenty of storage. Inside, you'll find updated flooring, spacious bedrooms, and a primary suite with its own private bath. Additional features include a basement, garage, updated electrical panel and furnace in 2022, and roof in 2026. Enjoy the convenience of association-maintained exterior grounds, snow removal, trash service, and water, along with easy access to major freeways, the Telegraph corridor, shopping, dining, parks, and golf courses. A great opportunity for low-maintenance living in a convenient location!
- Listing Status:
- Active
- Data Last Updated:
- November 19, 2026 at 7:42AM
- Listing Office:
- Thrive Realty Company : 2482565046
- Listing Agent:
- Jennifer Clancy : 2482565046
- MLS ID:
- 20261087492

- General: Grounds maintenanceLightingPrivate entrance
- Style: ColonialOther
- Other Structures: Patio
- Pool: Community
- Parking: One car garageAttachedGarage door opener
- Roofing: Asphalt
- General: BrickTwoBasementBlock
- Road/Access: Paved
- HOA Amenities: MaintenanceGroundsSewerSnowRemovalTrashWater559.0Monthly
- Originating MLS: Realcomp II Ltd
- School District: Southfield public schools
- County: Oakland
- Zoning: T1NR10ESEC 19OAKLAND COUNTY CONDOMINIUM PLAN NO 376 CUMBERLAND CONDOMINIUM BLDG 5 - APT 352419100043
- Fencing: Fenced
- Utilities: Cable available
- Water: Well
- Sewer: Sewer at street
- Source: Realcomp II Ltd
This listing courtesy of Jennifer Clancy , Thrive Realty Company
Monthly Payment
- Principal & Interest $
- Property Taxes $
- Home Insurance $
- VA Funding Fee $