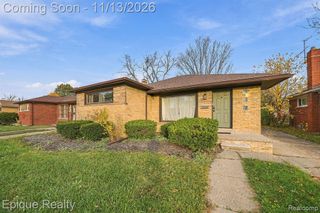
29201 Southgate Drive, Southfield, MI 48076
- 3 beds |
- 2 baths |
- 2,552 sqft
 Single-Family Home
 Built in 1956
 9,148sqft lot
 2 car garage
 $117/sqft
 Listed 5 days ago
Property Description
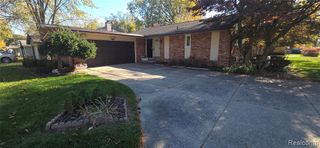
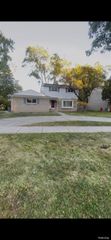
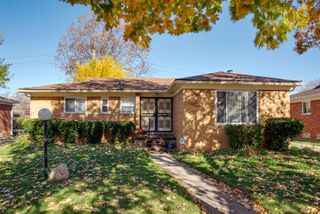
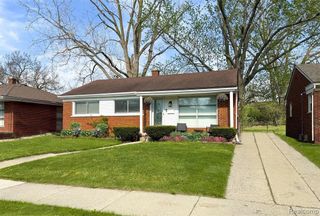
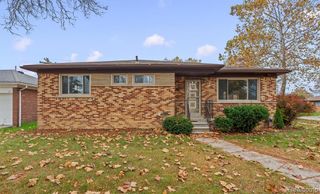
Welcome to this beautifully renovated mid-century modern ranch in the heart of Southfield! Featuring 3 bedrooms, 2 full bathrooms, and a completely open-concept layout, this home perfectly blends timeless architectural character with modern design. Step inside to discover soaring ceilings, an abundance of natural light, and a stunning brand-new kitchen complete with quartz countertops and a custom cablewire railing that adds a unique contemporary touch. Both bathrooms have been completely remodeled with brand-new tile, modern vanities, and stylish finishes. Additional upgrades include new light fixtures throughout, brand-new windows, a new roof, and a new furnace and central air conditioning system, offering peace of mind for years to come. The finished basement provides additional versatile living space, complete with new flooring. Outside, enjoy freshly updated landscaping and an oversized two-car garage offering plenty of room for parking and additional storage. With its thoughtful renovations, modern finishes, and desirable location in the heart of Southfield, this move-in-ready home is one you won't want to miss!
- Listing Status:
- Active
- Date Added:
- November 13, 2026
- Data Last Updated:
- November 19, 2026 at 2:45AM
- Listing Office:
- DOBI Real Estate : 248-385-3350
- Listing Agent:
- Soham Kotnis : 248-330-5943
- MLS ID:
- 61046835

- Style: Ranch
- Parking: Parking spaces: 2
- General: BrickWood SidingOneBasement
- Road/Access: Paved
- Originating MLS: MiRealSource
- School District: Southfield Public Sch District
- County: Oakland
- Zoning: T1NR10ESEC 11 7 CRANBROOK VILLAGE SUB NO. 1 LOT 7
- Water: Public
- Source: MiRealSource
This listing courtesy of Soham Kotnis , DOBI Real Estate
Monthly Payment
- Principal & Interest $
- Property Taxes $
- Home Insurance $
- VA Funding Fee $

 New - 1 day ago