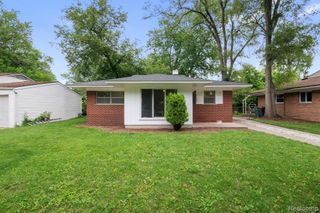
30736 Brentwood Brentwood Street, Southfield, MI 48076
- 2 beds |
- 1 bath |
- 850 sqft
 Single-Family Home
 Built in 1920
 8,712sqft lot
 2 car garage
 $235/sqft
 Listed 1 day ago
Property Description
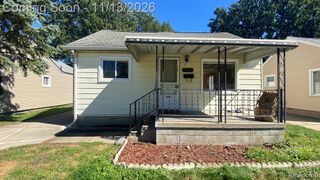
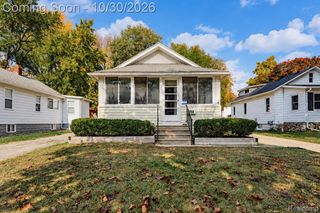
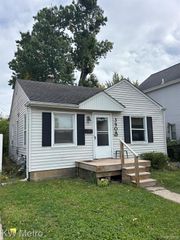
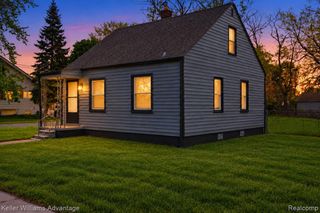
30736 Brentwood Street, Southfield, MI, represents a refined opportunity to own a thoughtfully reimagined single-family residence. BIRMINGHAM SCHOOL DISTRICT. Constructed in 1920, this ranch-style home has undergone a comprehensive remodeling, ensuring the interior reflects a modern standard of living while honoring its established character. The heart of the home is the open-plan kitchen, which integrates seamlessly with the living room to foster a functional and connected atmosphere. This culinary space features new stainless steel appliances complemented by durable granite counters, providing both aesthetic appeal and practical utility for daily living. The residence includes two bedrooms and one bathroom, each updated to provide a comfortable and contemporary environment. The layout is designed to prioritize efficient use of space, ensuring that every area of the home serves a purpose. Beyond the living quarters, the property offers a variety of functional amenities, including a basement that provides additional space for storage or future customization. The exterior features a welcoming porch, a private yard for outdoor activity, and the convenience of an attached garage. This beautifully updated home offers a sophisticated blend of classic architecture and modern convenience, inviting you to schedule your private tour today. Listing Agent is related to seller.
- Listing Status:
- Active
- Date Added:
- November 19, 2026
- Data Last Updated:
- November 19, 2026 at 7:45AM
- Listing Office:
- Shirley A Heseltine Realty LLC : 734-306-7066
- Listing Agent:
- Shirley Heseltine : 734-306-7066
- MLS ID:
- 61047567

- Style: Ranch
- Other Structures: Porch
- Parking: Parking spaces: 2
- General: Aluminum SidingOneBasement
- Road/Access: Paved
- Originating MLS: MiRealSource
- School District: Birmingham City School District
- County: Oakland
- Zoning: T1NR10ESEC 12 74 MEADOWLAWN GARDENS SUB. LOT 74 EXC S 4 FT
- Water: Public
- Source: MiRealSource
This listing courtesy of Shirley Heseltine , Shirley A Heseltine Realty LLC
Monthly Payment
- Principal & Interest $
- Property Taxes $
- Home Insurance $
- VA Funding Fee $

 New - 7 hours ago