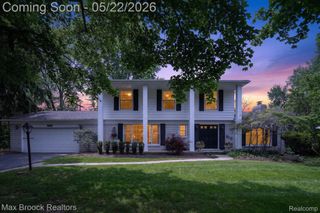
30745 Red Maple Lane, Southfield, MI 48076
- 3 beds |
- 4 baths |
- 2,895 sqft
 Single-Family Home
  Built in 1965
  9,583sqft lot
 2 car garage
  $155/sqft
  Listed 2 days ago
Property Description
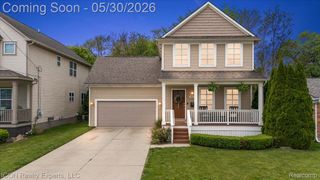
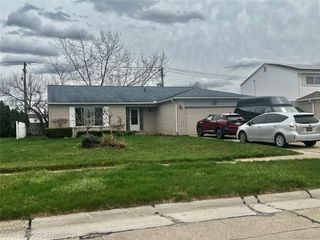
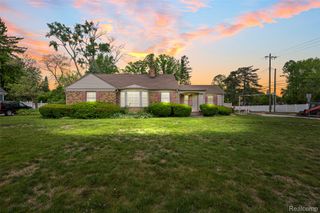
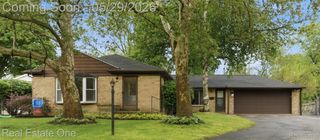
Beautifully remodeled turnkey home located in desirable Cranbrook Village within the highly sought-after Birmingham School District. Renovated approximately 4 years ago, this move-in-ready home features 3 bedrooms, 3.5 bathrooms, a finished basement, 2 kitchens, walk-in closet, large soaking tub, and multiple living and entertaining spaces throughout. The main level offers a warm modern aesthetic with updated flooring, neutral designer tones, recessed lighting, and an inviting open-concept flow ideal for both everyday living and entertaining. The spacious kitchen opens directly into the living and dining areas, creating a bright and functional layout with excellent flow throughout the home. The finished basement provides exceptional flexibility with additional living space, kitchenette/second kitchen area, bedroom space, and full bathroom ideal for entertaining, guests, extended family, or work-from-home needs. Additional highlights include a natural gas-connected backup generator system, mini-split heating and cooling system installed approximately 4 years ago, attached garage, spacious backyard and patio area, and extensive updates throughout. Being offered fully furnished, this is a rare opportunity to own a truly turnkey home in one of Metro Detroit's most desirable school districts with immediate comfort, style, and functionality already in place
- Listing Status:
- Active
- Data Last Updated:
- May 30, 2026 at 2:43PM
- Listing Office:
- Luxury Living Real Estate : 2483426516
- Listing Agent:
- Michael J Krausman : 2483426516
- MLS ID:
- 20261039096

- Style: Colonial
- Other Structures: Porch
- Pool: None
- Parking: Two car garageAttachedDrivewayElectricityin garageGarage faces frontGarage door opener
- Roofing: Asphalt
- General: Aluminum sidingBrickTwoBasementPoured
- Road/Access: Paved
- HOA Amenities: 40.0Annually
- Originating MLS: Realcomp II Ltd
- School District: Birmingham
- County: Oakland
- Zoning: T1NR10ESEC 11 12 CRANBROOK VILLAGE SUB NO. 12LOT 11192411103009
- Fencing: Back yardFenced
- Utilities: Above ground utilitiesUnderground utilities
- Water: Public
- Sewer: Public sewer
- Source: Realcomp II Ltd
This listing courtesy of Michael J Krausman , Luxury Living Real Estate
Monthly Payment
- Principal & Interest $
- Property Taxes $
- Home Insurance $
- VA Funding Fee $

 New - 2 days ago