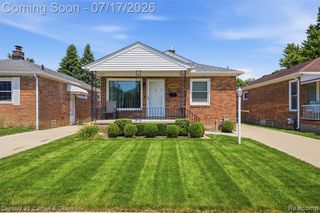
13704 Argyle Street, Southgate, MI 48195
- 2 beds |
- 2 baths |
- 2,302 sqft
 Single-Family Home
  Built in 1966
  8,276sqft lot
 1 car garage
  $119/sqft
  Listed 3 days ago
Property Description
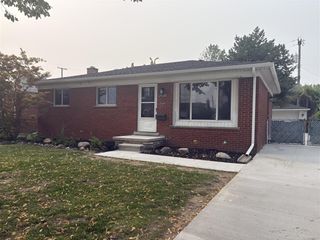
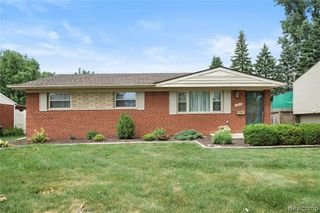
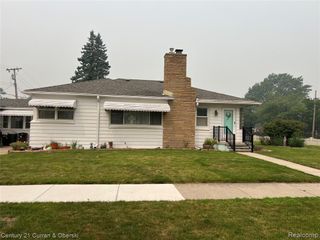
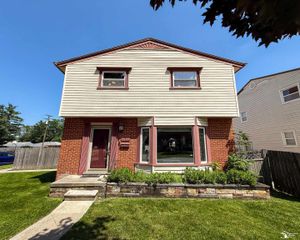
Welcome home to this beautifully updated ranch in the heart of Southgate! From the moment you arrive, you'll appreciate the pride of ownership and thoughtful updates throughout. Inside, you'll find warm hardwood floors, a spacious eat-in kitchen, and comfortable living spaces designed for everyday living and entertaining. The attached one-car garage offers convenience, while the finished basement provides incredible flexibility with a second full kitchen--perfect for baking, cake decorating, preparing holiday meals, or hosting family gatherings. The basement also features a laundry area with a walk-in shower and offers abundant additional living space that could easily accommodate extended guests, multigenerational living, a recreation room, or hobby area. Step outside to your own backyard retreat! Enjoy summer days in the above-ground pool, surrounded by a beautifully maintained yard with underground electrical already in place for a clean, polished appearance and added convenience. For the buyer's convenience, many appliances will remain with the home at no monetary value and without warranty or guarantee. Whether you're looking for move-in-ready comfort, extra space for entertaining, or room to accommodate changing family needs, this exceptional Southgate ranch checks all the boxes. Schedule your private showing today and discover everything this wonderful home has to offer!
- Listing Status:
- Active
- Date Added:
- July 18, 2026
- Data Last Updated:
- July 21, 2026 at 11:45PM
- Listing Office:
- Real Estate One-Southgate : 734-284-5400
- Listing Agent:
- Lisa Sobell : 734-934-6148
- MLS ID:
- 61012606

- Style: Ranch
- Other Structures: PorchPatio
- Pool: Above Ground
- Parking: Parking spaces: 1
- General: BrickOneBasement
- Road/Access: Paved
- Originating MLS: MiRealSource
- School District: Southgate Community School District
- County: Wayne
- Zoning: 25K609 610 LOTS 609 AND 610 ALSO S 1/2 OF ADJ VAC ALLEY DIX EUREKA PARK SUB T3S R10E L51 P33 WCR
- Water: Public
- Source: MiRealSource
This listing courtesy of Lisa Sobell , Real Estate One-Southgate
Monthly Payment
- Principal & Interest $
- Property Taxes $
- Home Insurance $
- VA Funding Fee $

 New - 1 day ago