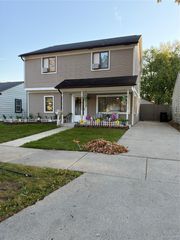
14012 Helen Street, Southgate, MI 48195
- 3 beds |
- 2 baths |
- 1,992 sqft
 Single-Family Home
 Built in 1972
 0.28acre lot
 2 car garage
 $120/sqft
 Listed 14 days ago
Property Description
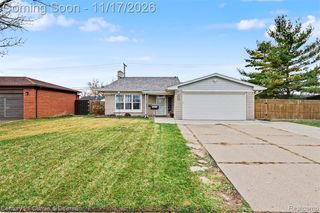
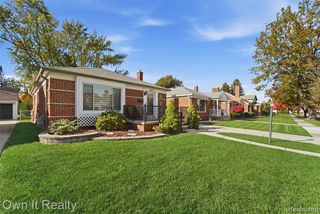
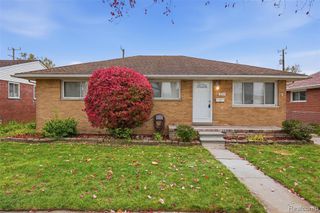
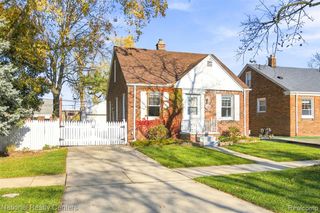
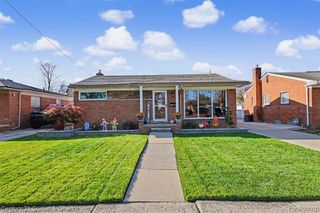
Listing Agent: Deanna Coleman Broker: Real Estate One Southgate: Welcome home to this inviting ranch featuring a desirable open-concept layout connecting the kitchen and living room, creating a great space for everyday living and entertaining. Offering 3 bedrooms, 2 full bathrooms, and a finished basement with an additional bonus room providing flexible space for a home office, hobby room, or extra entertaining area. Situated on an extra-large corner lot, this home also features a privacy-fenced backyard and a welcoming front porch that's perfect for relaxing and enjoying the outdoors. Plenty of room inside and out!Please note: Listing photos include both original photographs and digitally altered photographs with personal belongings and clutter removed for presentation purposes. Please refer to original photos for an accurate representation of the property.Seller will order the required city inspection. Issuance of the Certificate of Occupancy will be dependent upon the inspection results and any repairs required by the municipality. City inspection is on Tuesday the 10th of November. Washing Machine in the basement is not working. Seller Disclosure to be updated ASAP.
- Listing Status:
- Active
- Data Last Updated:
- November 19, 2026 at 6:45AM
- Listing Office:
- Real Estate One Southgate : 734-284-5400
- Listing Agent:
- Deanna Coleman : 313-732-5304
- MLS ID:
- 50226839

- General: SidewalksStreet Lights
- Style: Ranch
- Other Structures: PorchPatio
- Parking: 2 SpacesGarageLightedOn StreetParking spaces: 2
- Windows: Storms/Screens
- General: BrickVinyl SidingVinyl TrimOneBasement
- Road/Access: CurbedRoad
- Originating MLS: MiRealSource
- School District: Southgate Community School District
- County: Wayne
- Zoning: 25N1A2 P1A2 PT SE 1/4 SEC 25 T3S R10E BEG S 89D 41M 30SEC E 159 FT FROM CEN 1/4 COR SEC 25 TH S 89D 41M 30SEC E 143.10 FT TH S 0D 08M 32SEC E 141.94 FT TH N 89D 41M 28SEC W 143.02 FT TH N 0D 11M W 141.94 FT POB EXC NORTH 43 FT THEREOF ALSO EXC EAST 20 FT THEREOF 0.28 AC
- Fencing: Fenced
- Water: Public
- Sewer: Public Sanitary
- Source: MiRealSource
This listing courtesy of Deanna Coleman , Real Estate One Southgate
Monthly Payment
- Principal & Interest $
- Property Taxes $
- Home Insurance $
- VA Funding Fee $

 New - 1 day ago