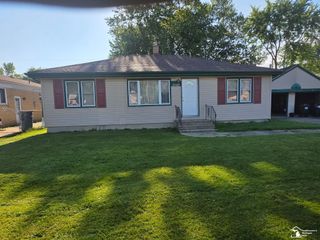
16301 Kennebec Street, Southgate, MI 48195
- 3 beds |
- 1 bath |
- 1,362 sqft
 Single-Family Home
  Built in 1948
  0.4acre lot
 1 car garage
  $169/sqft
  Listed 14 days ago
Property Description
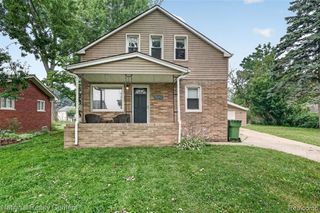
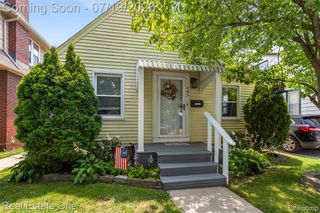
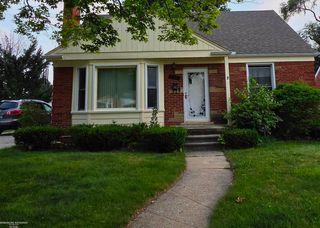
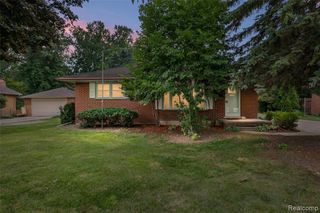
Space, comfort, and convenience come together in this inviting 3-bedroom ranch nestled on nearly half an acre in Southgate. From the open-concept living area to the expansive backyard, this home offers room to relax, gather, and enjoy both indoor and outdoor living. With 1,362 square feet of living space, this ranch features 3 bedrooms, 1 full bathroom, and a functional single-level layout designed for everyday comfort. The open floor plan creates a natural flow between the main living spaces, making it easy to entertain or simply enjoy time at home. The primary bedroom is highlighted by beautiful exposed beams that bring warmth and character to the space. Recent updates include a newer roof, furnace, and hot water heater, along with a washer and dryer installed this year, providing added convenience for the next owner. Step outside and discover one of the home's standout features--a deep, nearly half-acre backyard that offers a peaceful, private setting with plenty of room for entertaining, outdoor activities, gardening, or creating your own backyard retreat. Conveniently located within walking distance to Southgate schools and just minutes from shopping, dining, parks, and everyday essentials, this home offers an ideal blend of space and accessibility. Whether you're looking for your first home, your next home, or simply the ease of ranch living with exceptional outdoor space, this Southgate property is ready for its next chapter. BATVAI. IDRBNG. *Seller to provide C of O. *THESE ITEMS ARE EXCLUDED IN SALE: TV and wall mounts in living room and bedroom, freestanding deep freezer in laundry room, 2 wooden shelves in laundry room.
- Listing Status:
- Active
- Date Added:
- July 10, 2026
- Data Last Updated:
- July 22, 2026 at 5:45AM
- Listing Office:
- LPT Realty, LLC : 877-366-2213
- Listing Agent:
- Malinda Latigo : 313-682-4432
- MLS ID:
- 61008694

- Style: Ranch
- Parking: 1 SpaceParking spaces: 1
- General: Vinyl SidingOneCrawl
- Road/Access: Paved
- Originating MLS: MiRealSource
- School District: Southgate Community School District
- County: Wayne
- Zoning: 36E109 LOT 109 PENN GARDENS SUB T3S R10E L70 P49 WCR
- Fencing: Fenced
- Water: Public
- Source: MiRealSource
This listing courtesy of Malinda Latigo , LPT Realty, LLC
Monthly Payment
- Principal & Interest $
- Property Taxes $
- Home Insurance $
- VA Funding Fee $

 New - 14 hours ago