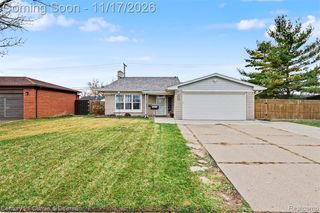
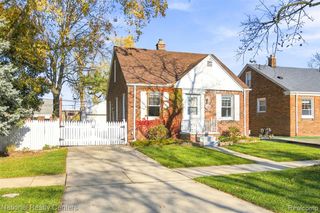
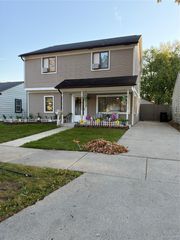
16629 Kennebec Street, Southgate, MI 48195
- 2 beds |
- 2 baths |
- 1,558 sqft
 Single-Family Home
 Built in 1949
 0.4acre lot
 1 car garage
 $154/sqft
 Listed 4 hours ago
Property Description
Welcome to all the updates with a dash of extras! There is nothing left to do in this beautifully updated two bedroom Southgate home but move in. Enter into a lvp tile entry and step up into the open concept living room and kitchen with recessed lighting throughout. Luxury vinyl plank flooring provides modern convenience and ease of cleaning. The kitchen is a total remodel that includes new cabinets, a large island for extra work space, cabinets and seating, a large farmhouse sink, HIMACS countertops and marble tile backsplash. The master bedroom has a closet system installed to help organize, while the library/office has built in shelves and a walk in storage closet that extends back and over the basement stairs. Laundry is not an issue when you have the option of a first floor laundry room with pantry or a basement hookup. The basement is finished with a full bath, vinyl sheet flooring and bead board paneled walls. Newer roof - 2017, Kitchen remodel 2018, new windows and siding 2019, crawlspace encapsulated by FSM 2021, perennial landscaping around house 2021, combination boiler/tankless hot water installed 2024, full bathroom added in basement 2025, first floor laundry added and new basement laundry hookups 2025.
- Listing Status:
- Active
- Date Added:
- November 19, 2026
- Data Last Updated:
- November 20, 2026 at 4:45AM
- Listing Office:
- Four Seasons Realty Dan Berry Group : 734-561-1000
- Listing Agent:
- Deborah Anteau : 313-282-0553
- MLS ID:
- 61048323

- Style: Ranch
- Other Structures: Patio
- Parking: Parking spaces: 1
- General: Vinyl SidingOneBasement
- Road/Access: Paved
- Originating MLS: MiRealSource
- School District: Southgate Community School District
- County: Wayne
- Zoning: 36E96 LOT 96 PENN GARDENS SUB T3S R10E L70 P49 WCR
- Fencing: Fenced
- Water: Public
- Source: MiRealSource
This listing courtesy of Deborah Anteau , Four Seasons Realty Dan Berry Group
Monthly Payment
- Principal & Interest $
- Property Taxes $
- Home Insurance $
- VA Funding Fee $

 New - 3 days ago