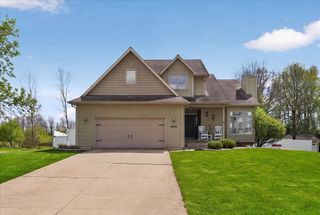
2061 Elwood Boulevard, Spring Arbor, MI 49283
- 4 beds |
- 2 baths |
- 2,097 sqft
 Single-Family Home
  Built in 2003
  0.51acre lot
 2 car garage
  $176/sqft
  Listed 13 days ago
Property Description
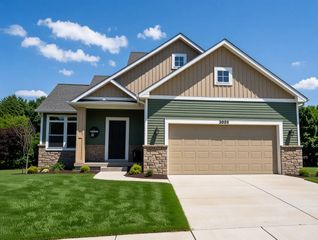
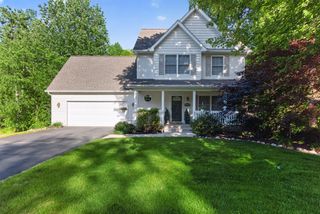
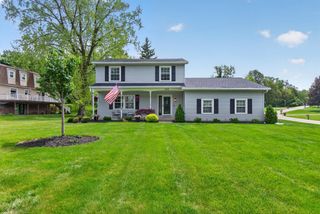
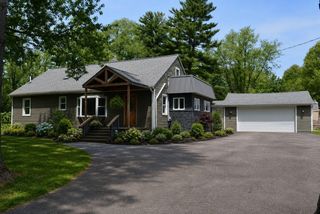
PRIVATE SETTING IN WESTERN SCHOOLS GREENBRIAR SUBDIVISION! A grand open front porch welcomes you home to 2061 Elwood Blvd! One of Spring Arbor's best kept secrets, this friendly neighborhood offers spacious settings, rolling landscapes & an envelope of woods to ensure a private & scenic setting. Open floor plan featuring 4 bedrooms, 2 baths, over 2000 finished square feet, main floor living & primary ensuite with spacious walk-in closet. Vaulted ceilings soar allowing the natural sunlight to pour in, striking new floors carry throughout the main living spaces & a cozy fireplace warms the living room. Stunning kitchen, stainless appliances, pantry and dine-in seating with access to the large deck offers elevated views through sliding glass doors. The recently finished walkout features a second living room with wood plank tile floors, 4th bedroom, great storage space & more. It will be tough to decide, but the favorite room in the home might be the home might be the screened-in porch where you can hang your hammock and overlook the private backyard. This backyard offers the perfect setup for entertaining with multiple gathering spaces, from the deck to the patio, screen porch & beautiful modern hardscaped bonfire lounge. A fenced in garden area waiting for all of your gardening dreams to bloom! This beautiful home is protected by a park area of woods to ensure your privacy remains. Enjoy the nicely paved roads for biking & walking plus the neighborhood playground. Convenient location less than 3 miles to Western Schools, Spring Arbor and I-94! Brand new furnace 4/2024. True pride of ownership shines inside & out making this home move-in ready! 6/28/26 Open house cancelled due to accepted offer.
- Listing Status:
- Pending
- Date Added:
- June 23, 2026
- Data Last Updated:
- July 6, 2026 at 2:39PM
- Listing Office:
- RE/MAX Mid-Michigan R.E. : 517-788-2633
- Listing Agent:
- Stephanie Bosanac-Mortimer : 517-812-3173
- MLS ID:
- 26031233

- General: Ceiling Fan(s)Garage Door OpenerEat-in KitchenPantry
- Appliances: Water Softener OwnedRefrigeratorOvenMicrowaveDishwasherDisposalDryerWasherRange
- Laundry: Laundry RoomMain Level
- Basement: FullWalk-Out Access
- Flooring: Vinyl
- A/C: Central Air
- Heating: Forced Air
- Fireplace: Living RoomFireplaceFireplaces: 1
- Disability Feature: Accessible Full BathAccessible KitchenCovered EntranceAccessible BedroomAccessible Bath SinkLow Threshold Shower
- Style: Ranch
- Parking: ConcreteAttachedGarage Door OpenerGarage Faces Front
- Roofing: Shingle
- Windows: Window Treatments
- General: Vinyl Siding1
- Road/Access: Paved
- HOA Amenities: PlaygroundSnow RemovalOther240.0Annually
- Originating MLS: Michigan Regional Information Center (MichRIC)
- School District: Western
- County: Jackson
- Zoning: UNIT 39 GREENBRIAR SITE CONDOMINIUMS SPLIT ON 06/27/2001 FROM 000-12-09-400-001-10; SPLIT ON 11/07/2002 FROM 000-12-09-400-001-12;109-12-09-401-039-00
- Fencing: Fenced
- Utilities: Natural Gas Connected
- Water: Public
- Source: Michigan Regional Information Center (MichRIC)
This listing courtesy of Stephanie Bosanac-Mortimer , RE/MAX Mid-Michigan R.E.
Monthly Payment
- Principal & Interest $
- Property Taxes $
- Home Insurance $
- VA Funding Fee $

Location
Similar Listings Nearby