14595 State Road, Spring Lake, MI 49456
- 4 beds |
- 3 baths |
- 1,667 sqft
 Single-Family Home
  Built in 1991
  1.97acre lot
 4 car garage
  $231/sqft
  Listed 2 days ago
Property Description
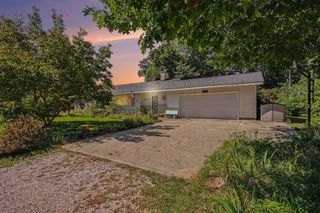
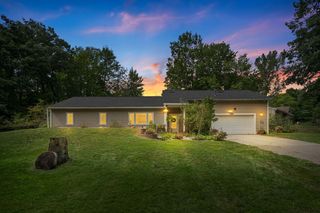
Welcome to your own private slice of paradise in Spring Lake Township! Enjoy this ranch nestled on 1.974 acres along a private road, this 4 bdrm, 3 full bath home offers the space, privacy and lifestyle you have been searching for. Feel right at home with a warm wood burning fireplace, convenient main floor laundry and plenty of room for family and guests. The impressive 4 stall garage (insulated/drywalled) provides exceptional space for vehicles, recreational toys, a workshop or additional storage. Outside, nearly two acres gives you room to breathe, play, garden and enjoy peaceful country living. You will love the feeling of being tucked away while still having convenient access to I-96 and an easy drive to Grand Rapids, Grand Haven, Muskegon, Allendale and Holland. And when Lake Michigan is calling, you're only about 15 minutes from the lakeshore. Privacy, acreage, and a
- Listing Status:
- Active
- Data Last Updated:
- October 5, 2026 at 2:46AM
- Listing Office:
- HomeRealty, LLC : 616-935-9000
- Listing Agent:
- Lisa Franklin : 616-402-9292
- MLS ID:
- 70562140

- General: Lawn Sprinkler
- Parking: Parking spaces: 4
- General: Vinyl SidingTwoBasement
- Road/Access: Private Road
- Originating MLS: MiRealSource
- School District: Fruitport Community Schools
- County: Ottawa
- Zoning: PART OF SE 1/4 OF SEC 12 & PART OF NE 1/4 OF SEC 13 COM ON S LI OF SEC 12 N 89D 18M 19S W 1295.44 FT FROM SE SEC COR SEC 12TH S 0D 09M 33S E 475.63 FT TH S 70D 26M 02S W 17.49 FT ALG CEN LI OF STATE RDTH N 0D 09M 33S W 481.68 FT TO S LI OF SEC 12TH N 0D 14M 56S W 40 FTTH N 89D 18M 19S W 33 FTN 0D 14M 56S W 172 FTTH N 89D 18M 19S W 413.57 FTN 0D 14M 56S W 200 FTTH S 89D 18M 19S E 43
- Water: Public
- Source: MiRealSource
This listing courtesy of Lisa Franklin , HomeRealty, LLC
Monthly Payment
- Principal & Interest $
- Property Taxes $
- Home Insurance $
- VA Funding Fee $