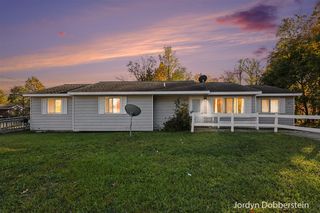
16262 Taft Road, Spring Lake, MI 49456
- 4 beds |
- 2 baths |
- 1,747 sqft
 Single-Family Home
 Built in 1999
 1.02acre lot
 2 car garage
 $227/sqft
 Listed 13 days ago
Property Description
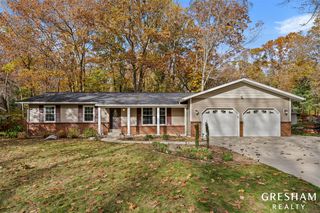
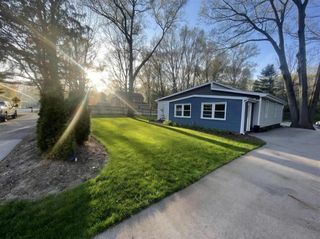
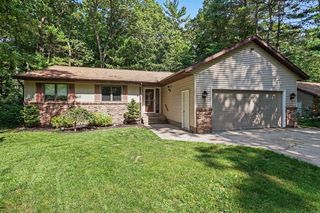
Welcome to this beautifully updated 4-bedroom, 2-full-bath home with over 1,800 square feet situated on over an acre in the desirable Spring Lake School District! Offering a wonderful combination of indoor living space and room to enjoy the outdoors, this property has so much to offer. Step inside to find a warm and inviting interior featuring beautiful hardwood floors, fresh paint, new carpet, and plenty of space to make yourself at home. The updated kitchen features brand-new stainless steel appliances, new quartz countertops, and great space for everyday cooking and gathering. The home also offers a generously sized laundry room, providing additional space and convenience. Outside, you'll appreciate the expansive yard with nearly half an acre fully fenced in, ideal for outdoor activities, pets, and entertaining. A large storage shed offers additional room for tools, equipment, and recreational items, while the attached 2-stall garage provides even more storage and convenience.
- Listing Status:
- Active
- Data Last Updated:
- November 19, 2026 at 5:46AM
- Listing Office:
- RE/MAX Lakeshore : 616-935-1150
- Listing Agent:
- Sandi Gentry : 616-638-3900
- MLS ID:
- 70568471

- Parking: Parking spaces: 2
- General: Vinyl SidingOneBasement
- Road/Access: City/County
- Originating MLS: MiRealSource
- School District: Spring Lake Public Schools
- County: Ottawa
- Zoning: PART OF NW 1/4 OF NE 1/4 COM NE CORTH N 89D 37M 40S W 476.4 FT TO PT OF BEGTH N 89D 37M 40S W 100 FTS 0D 38M 40S E 445.5 FTS 89D 37M 48S E 100 FTTH N 0D 38M 40S W 445.5 FT TO BEG. SEC 10 T8N R16W .95A
- Water: Public
- Source: MiRealSource
This listing courtesy of Sandi Gentry , RE/MAX Lakeshore
Monthly Payment
- Principal & Interest $
- Property Taxes $
- Home Insurance $
- VA Funding Fee $

 New - 1 day ago