16229 148th Avenue, Spring Lake Twp, MI 49456
- 4 beds |
- 3 baths |
- 2,219 sqft
 Single-Family Home
  Built in 2026
  6.81acre lot
 3 car garage
  $270/sqft
  Listed 1 month ago
Property Description
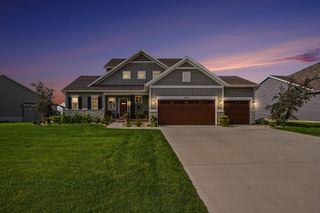
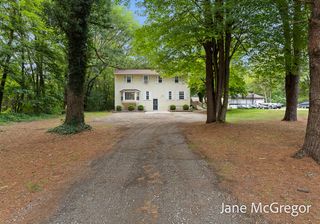
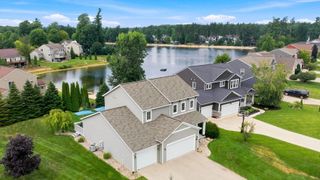
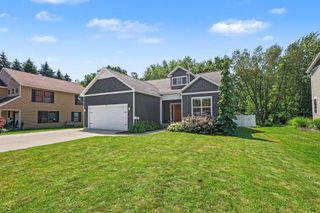
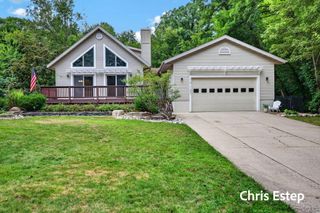
Welcome to 16229 148th Ave in Spring Lake -- a Brand-New 2026 Construction Home set on 6.81 Wooded Acres, in a highly desirable location across from Spring Lake High School. This 4-bedroom, 3-bath home offers a thoughtful split floor plan, Open-Concept living, and modern finishes throughout. The kitchen, dining, and living areas flow together beautifully, creating a comfortable space for everyday living and entertaining. The main-level primary suite features private access to the expansive 11x40 deck, perfect for enjoying peaceful wooded views and morning coffee. The finished walkout basement adds valuable living space with a large family room, kids' area, movie room, craft space, or flex area to fit your needs. With a spacious 3-stall garage, walk-in pantry, and quality construction details, this home delivers privacy, function, and convenience in one of Spring Lake's most sought-after settings. *Real Estate Agent is not the builder
- Listing Status:
- Active
- Data Last Updated:
- August 20, 2026 at 7:43AM
- Listing Office:
- Five Star Real Estate GH : 6164149192
- Listing Agent:
- Brenneman Lea : 5176485321
- MLS ID:
- 71026034177

- Style: Ranch
- Other Structures: DeckPorch
- Parking: AttachedConcreteGarage faces frontGarage door opener
- Roofing: Asphalt
- Windows: Insulated windowsScreens
- General: Vinyl sidingBasement
- Originating MLS: West Michigan Lakeshore Association of REALTORS
- School District: Spring lake
- County: Ottawa
- Zoning: PART OF NE 1/4 OF SW 1/4 COM AT CEN 1/4 CORTH S 0D 57M 37S W 1044.61 FT ALG N&S 1/4 LI TO PT OF BEGTH CONT S 0D 57M 37S W 139.61 FTN 88D 26M 08S W 250 FTN 21D 57M 41S W 95 FTS 87D 18M 26S W 136 FTS 01D 33M 52S W 215 FTTH N 88D 26M 08S W 351.02 FT ALG S LI OF NE 1/4 OF SW 1/4TH N 0D 59M 44S E 560.03 FTS 88D 26M 08S E 480.9 FTS 21D 29M 44S E 306.93 FTTH S 88D 26M 08S E 177.54 F700324300069
- Utilities: Natural gas connected
- Water: Private
- Sewer: Mound septic
- Source: West Michigan Lakeshore Association of REALTORS
This listing courtesy of Brenneman Lea , Five Star Real Estate GH
Monthly Payment
- Principal & Interest $
- Property Taxes $
- Home Insurance $
- VA Funding Fee $