16528 Hemlock Drive, Spring Lake, MI 49456
- 5 beds |
- 3 baths |
- 3,280 sqft
 Single-Family Home
  Built in 2004
  2.24acre lot
 4 car garage
  $271/sqft
  Listed 1 month ago
Property Description
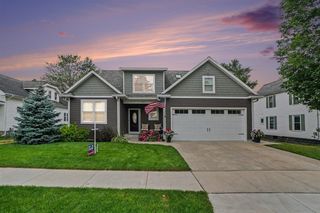
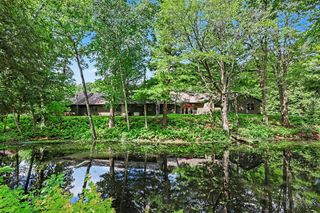
A rare opportunity in Spring Lake Township. This walkout ranch is situated on over 2 acres of wooded private land. The main level features a 2-stall garage, 3 bedrooms, 2 full bathrooms, and 1,850 sq ft of total living space with soaring ceilings and an open concept throughout. A full remodel of the kitchen was completed in 2022, including new quartz countertops, cabinets, appliances, and tiled backsplash. Downstairs boasts a walkout ranch that essentially acts as a second home. This area has its own its own entry, 2-stall garage, 2 bedrooms, a full bathroom, a second full kitchen, and an additional 1,430 sq ft of living space. Both levels have their own laundry rooms with washer and dryer. The grounds are the real show stopper. The large elevated deck overlooks a gorgeous pond with an aeration fountain surrounded by dense woods. There is a 30'x60' stick-built, heated garage with RV plugin that. City water, septic, and a pumped well for outside irrigation. Furnace and hot
- Listing Status:
- Active
- Data Last Updated:
- August 20, 2026 at 7:45AM
- Listing Office:
- Beycome Brokerage Realty LLC : 804-656-5007
- Listing Agent:
- Steven Koleno :
- MLS ID:
- 70543360

- Parking: Parking spaces: 4
- General: BrickVinyl SidingWood SidingTwoBasement
- Originating MLS: MiRealSource
- School District: Spring Lake Public Schools
- County: Ottawa
- Zoning: PART OF NW 1/4 COM W 1/4 CORTH S 89D 32M E 1589.22 FTN 0D 05M 30S E 1897.16 FT TO CEN LI OF HEMLOCK DRTH N 47D 53M 15S E 190 FT ALG SD CEN LI TO PT OF BEGTH N 47D 53M 15S E 189.07 FTS 37D 20M 24S E 154.98 FTTH S 0D 05M 30S W 506.98 FTN 89D 32M 41S W 154 FTTH N 0D 05M 30S E 397.2 FTTH N 37D 20M 24S W 132.04 FT TO BEG. SEC 3 T8N R16W 2A
- Water: Public
- Source: MiRealSource
This listing courtesy of Steven Koleno , Beycome Brokerage Realty LLC
Monthly Payment
- Principal & Interest $
- Property Taxes $
- Home Insurance $
- VA Funding Fee $