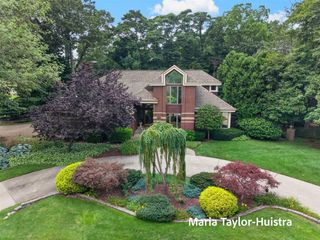
17182 Arthur Court, Spring Lake, MI 49456
- 3 beds |
- 4 baths |
- 4,466 sqft
 Single-Family Home
 Built in 1989
 2.87acre lot
 2 car garage
 $179/sqft
 Listed 2 months ago
Property Description
Beautifully crafted log-style home tucked back on over 2.8 acres in the Spring Lake School District, offering a private, secluded feel along with an impressive 4,400+ sq ft of finished living space and an abundance of standout features. The main floor offers a spacious primary suite with two walk-in closets, along with a full and half bath, an open-concept kitchen featuring an impressive center island and walk-in pantry, and a spacious living area highlighted by a striking floor-to-ceiling natural brick wood-burning fireplace with a substantial timber mantel. The living area flows seamlessly through a slider to an expansive deck overlooking the private property. Upstairs, you'll find two additional bedrooms, a full bath, and a versatile 30x13 open-to-below area that could be transformed into a home office, playroom, reading loft,
- Listing Status:
- Active
- Data Last Updated:
- November 19, 2026 at 7:45AM
- Listing Office:
- Greenridge - Nexes : 231-739-3501
- Listing Agent:
- Brock Carlston : 231-578-0556
- MLS ID:
- 70554001

- Parking: Parking spaces: 2
- General: LogTwoBasement
- HOA Amenities: Snow Removal50.0Annually
- Originating MLS: MiRealSource
- School District: Spring Lake Public Schools
- County: Ottawa
- Zoning: PART OF E 1/2 OF W 1/2 OF E 1/2 OF SEC 14 COM CEN 1/4 CORTH N 89D 34M 12S E 415.66 FTN 71D 56M 25S E 960.46 FT ALG S'LY LI OF STATE RD & S 0D 02M 26S E 422 FT TO PT OF BEGTH N 68D 42M 10S W 137.42 FTTH S 0D 02M 26S E 20 FTS 21D 48M 29S E 175.81 FTTH S 37D 04M 08S W 100.93 FTS 63D 30M 53S W 60.31 FTTH S 89D 57M 34S W 135.47 FTS 0D 02M 26S E 310 FT TO N LI OF GTRR R/WTH S 88D 34M
- Water: Public
- Source: MiRealSource
This listing courtesy of Brock Carlston , Greenridge - Nexes
Monthly Payment
- Principal & Interest $
- Property Taxes $
- Home Insurance $
- VA Funding Fee $