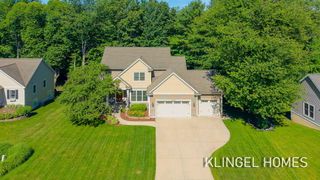
17445 W Spring Lake Road, Spring Lake, MI 49456
- 4 beds |
- 4 baths |
- 3,049 sqft
 Single-Family Home
  Built in 1979
  0.65acre lot
 3 car garage
  $230/sqft
  Listed 7 days ago
Property Description
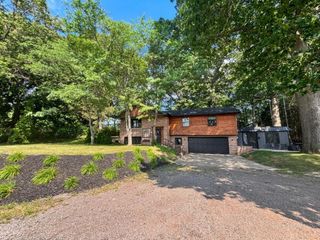
Tucked into a lush and tranquil landscaping and thoughtfully designed spaces, this exceptional Spring Lake home offers a rare blend of character, functionality, and timeless style. With four bedrooms and four bathrooms, there is room for everyone to live comfortably while enjoying the unique details that make this home so special. Inside you will find a warm and inviting atmosphere, complemented by a cozy fireplace and an abundance of natural light. A dedicated library offers a quiet retreat for reading, working, or simply unwinding, while the three-season room invites you to enjoy the beauty of the surrounding gardens throughout much of the year. Step outside and you'll discover lovely, established grounds. The detached workshop is an exceptional bonus, offering dedicated space for projects, hobbies, storage, or creative pursuits, along with convenient parking. Even better, the space has the potential to be transformed into an apartment, opening the door to additional living space, guest accommodations, or a possible income opportunity. From its distinctive architecture to its beautiful outdoor spaces and versatile detached workshop, this is a home that offers far more than meets the eye. A truly special Spring Lake property with character, flexibility, and plenty of room to make it your own.
- Listing Status:
- Active
- Date Added:
- August 14, 2026
- Data Last Updated:
- August 20, 2026 at 7:38AM
- Listing Office:
- RE/MAX Lakeshore : 616-935-1150
- Listing Agent:
- Sandi L Gentry : 616-638-3900
- MLS ID:
- 26042840

- General: Shed(s)
- Style: Other
- Other Structures: Shed(s)
- Parking: ConcretePaver BlockAttached
- Roofing: Composition
- General: BrickShingle SidingVinyl Siding2
- Road/Access: Paved
- Originating MLS: Michigan Regional Information Center (MichRIC)
- School District: Grand Haven
- County: Ottawa
- Zoning: E 132 FT OF S 193 FT OF E 1/2 E 1/2 SE 1/4 SW 1/4 ALSO COM S 1/4 CORTH N 0D 38M 47S W 193 FT TO BEGTH W 132 FTN 0D 38M 37S W 20 FTE 132 FTTH S 0D 38M 37S E 22 FT TO BEG. SEC.10 T8N R16W.70-03-10-300-036
- Fencing: Fenced
- Utilities: Natural Gas Connected
- Water: Public
- Source: Michigan Regional Information Center (MichRIC)
- Ownership: Private Owned
This listing courtesy of Sandi L Gentry , RE/MAX Lakeshore
Monthly Payment
- Principal & Interest $
- Property Taxes $
- Home Insurance $
- VA Funding Fee $

Location
Similar Listings Nearby
 New - 2 days ago