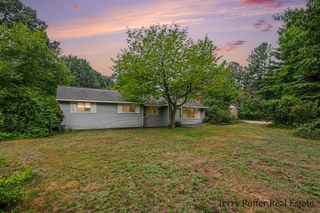
18019 Mohawk Drive, Spring Lake, MI 49456
- 4 beds |
- 2 baths |
- 2,230 sqft
 Single-Family Home
  Built in 1963
  0.48acre lot
 2 car garage
  $188/sqft
  Listed 25 days ago
Property Description
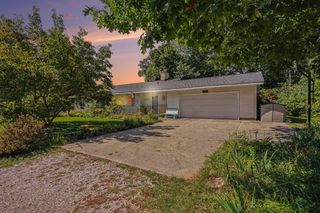
Private, in-ground pool! Set on a large wooded lot, this fully renovated home offers 4 bedrooms and over 2,000 square feet of beautifully updated living space. Step inside to a spacious living room highlighted by floor to ceiling windows, flowing seamlessly into the impressive kitchen featuring abundant white cabinetry, stainless steel appliances, and a convenient snack bar. Laminate flooring extends throughout the home, creating a fresh, cohesive feel. The generous dining area is open to the kitchen and surrounded by large windows overlooking the backyard oasis. Three oversized bedrooms, convenient main-floor laundry, and 1.5 baths complete the thoughtfully designed main level. The walkout lower level expands the living space with an additional office/bedroom, family room, recreation room, and plenty of storage, including a dedicated workshop area. Outside, enjoy a two-stall attached garage, fully fenced-in swimming pool, and a private setting with plenty of room to relax, entertain, and enjoy the Outdoors.
- Listing Status:
- Active
- Date Added:
- September 9, 2026
- Data Last Updated:
- October 5, 2026 at 4:36AM
- Listing Office:
- Coldwell Banker Woodland Schmidt : 616-396-5221
- Listing Agent:
- The Jim and Bernie Team : 616-355-3650
- MLS ID:
- 26047764

- General: Shed(s)
- Style: Ranch
- Other Structures: Shed(s)
- Parking: ConcreteAttachedGarage Door OpenerGarage Faces Front
- Roofing: Composition
- General: StoneVinyl Siding1
- Road/Access: Paved
- Originating MLS: Michigan Regional Information Center (MichRIC)
- School District: Grand Haven
- County: Ottawa
- Zoning: LOT 16 SOUTH HOLIDAY HILLS70-03-08-451-002
- Fencing: FencedChain Link
- Utilities: Natural Gas ConnectedCable AvailableElectricity AvailableNatural Gas Available
- Water: Public
- Source: Michigan Regional Information Center (MichRIC)
This listing courtesy of The Jim and Bernie Team , Coldwell Banker Woodland Schmidt
Monthly Payment
- Principal & Interest $
- Property Taxes $
- Home Insurance $
- VA Funding Fee $

Location
Similar Listings Nearby
 New - 1 day ago