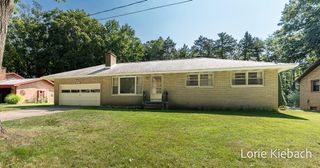
18362 168th Avenue, Spring Lake Twp, MI 49456
- 3 beds |
- 2 baths |
- 1,220 sqft
 Single-Family Home
  Built in 1994
  0.5acre lot
 2 car garage
  $266/sqft
  Listed 17 days ago
Property Description
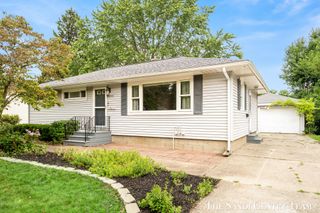
Welcome to this charming and meticulously maintained 3-bedroom, 1.5-bath ranch, ideally situated on just under half an acre in the highly sought-after Spring Lake School District. Inside, you'll find a warm and inviting living room featuring vaulted ceilings and beautiful hardwood floors, creating an open and airy feel. The adjacent dining area offers sliding glass doors leading to a spacious patio, perfect for entertaining or relaxing while overlooking the private, fully fenced backyard. The kitchen is designed with timeless wood cabinetry, generous counter space, and convenient access to the nearby laundry room and half bath. Storage is abundant with an attached two-stall garage, two storage sheds, and a 4-foot concrete crawl space extending beneath the entire home. Thoughtfully updated for peace of mind, this home includes a newer furnace, central air conditioning, water heater, and newer kitchen appliances. Outside, you'll appreciate underground sprinkling, additional parkingalongside the garage, and a new drain field installed in 2023. Offering a fantastic combination of space, functionality, and recent updates in a desirable location, this is a wonderful opportunity to call Spring Lake home.
- Listing Status:
- Active
- Data Last Updated:
- August 20, 2026 at 7:43AM
- Listing Office:
- RE/MAX Lakeshore : 6169351150
- Listing Agent:
- Sandi L Gentry : 6166383900
- MLS ID:
- 71026040326

- Style: Ranch
- Other Structures: Patio
- Parking: AttachedConcrete
- Roofing: CompositionShingle
- Windows: Insulated windowsScreens
- General: Vinyl sidingCrawl space
- Originating MLS: West Michigan Lakeshore Association of REALTORS
- School District: Spring lake
- County: Ottawa
- Zoning: PART OF NW 1/4 COM 181.75 FT S 0D 54M E OF NW SEC CORTH N 89D 57M E 145 FTS 0D 54M E 150 FTS 89D 57M W 145 FTN 0D 54M W 150 FT TO BEG. SEC 10 T8N R16W700310100032
- Fencing: Back yard
- Utilities: Cable connectedNatural gas connectedPhone availablePhone connected
- Water: Public
- Sewer: Septic tank
- Source: West Michigan Lakeshore Association of REALTORS
This listing courtesy of Sandi L Gentry , RE/MAX Lakeshore
Monthly Payment
- Principal & Interest $
- Property Taxes $
- Home Insurance $
- VA Funding Fee $

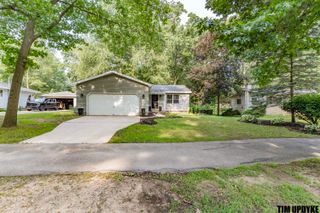
 New - 1 day ago