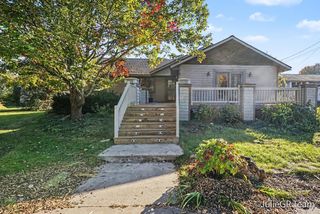
6988 Harvey Road, Spring Lake, MI 49456
- 4 beds |
- 3 baths |
- 2,815 sqft
 Single-Family Home
 Built in 1960
 1.35acre lot
 4 car garage
 $190/sqft
 Listed 9 days ago
Property Description
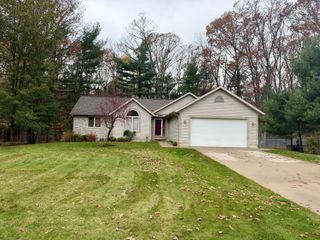
Come-on-in to this 4-bedroom ranch on over an acre in an unbeatable location! You're welcomed by a custom maple kitchen with quartz counters, farmhouse sink, pantry, and snack bar that flows seamlessly into two living spaces: one with a gas log fireplace to cozy up to, and one with extra-large windows that fill the room with light. The primary bedroom opens to the deck for relaxing evenings, and the primary bath offers heated tile floors and a large soaking tub. Head downstairs to the walk-out lower level, where the bar, rec room, and extra bedrooms (or offices) make it easy to host game night or work from home. Step outside to a fire pit area, patio, and plenty of room to spread out. The 36x48 pole barn has 4 stalls and is heated by an exterior wood-burning stove, so projects don't have to wait for warm weather. There's also a 1-stall attached garage for comfort during the change of seasons. Close to beaches, parks, boat launches, and the highway. Call us today to see it!
- Listing Status:
- Active
- Date Added:
- November 10, 2026
- Data Last Updated:
- November 19, 2026 at 6:38AM
- Listing Office:
- RE/MAX West : 231-733-1236
- Listing Agent:
- Kurt J Pieczynski : 231-733-1236
- MLS ID:
- 26059512

- General: Pole BarnShed(s)
- Style: Ranch
- Other Structures: Pole BarnShed(s)
- Parking: PavedGravelAttachedDetachedGarage Door Opener
- Roofing: CompositionShingle
- Windows: Garden Window(s)Replacement
- General: HardiPlank Type1
- Road/Access: Paved
- Originating MLS: Michigan Regional Information Center (MichRIC)
- School District: Fruitport
- County: Muskegon
- Zoning: FRUITPORT CHARTER TOWNSHIP SEC 34 T9N R16W PART OF NW 1/4 OF SD SEC 34 DESC AS FOLLOWS: COMM AT W 1/4 COR OF SD SEC TH N 00D 00M 00S E 201.70 FT TH S 87D 19M 38S E 292.50 FT TH S 00D 00M 00S W 201.70 FT TH N 87D 19M 38S W 292.50 FT TO POB ESC S 33 FT & W 33 FT FOR RD ROW 1.35 AC (SPLIT W/15-134-100-0002-10/0020-20/0020-30 FOR 2003 ROLL)15-134-100-0020-00
- Fencing: FencedPrivacy
- Water: Public
- Source: Michigan Regional Information Center (MichRIC)
This listing courtesy of Kurt J Pieczynski , RE/MAX West
Monthly Payment
- Principal & Interest $
- Property Taxes $
- Home Insurance $
- VA Funding Fee $

Location
Similar Listings Nearby
 New - 2 days ago