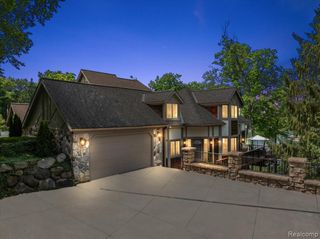
5015 Birch Drive, Davisburg, MI 48350
- 3 beds |
- 4 baths |
- 3,550 sqft
 Single-Family Home
  Built in 2023
  1.66acre lot
 4 car garage
  $324/sqft
  Listed 23 days ago
Property Description
No expense was spared in the construction and design of this show-stopping Courtyard-Style ranch home, situated on 2 lots (one lot may be sold separately if you desire, but we are selling together). The seller chose Hidden Ridge of Springfield to build this stunning home because of the 100+ acre conservancy with walking paths, nature and privacy rarely found elsewhere. You'll enter the home through a custom 6'x9' pivot door and instantly view the spectacular living room with coffered ceiling, gas fireplace, mood lighting and surround sound. The adjacent 4-season room also has a gas fireplace and the accordion-fold doorwall has option to leave open, or pull the hidden screen. The gorgeous gourmet kitchen has granite countertops and Arabescato marble full height backsplash, stainless steel appliances, including over-sized built-in refrigerator, dual convection oven w/ 6 gas burners plus griddle feature, overhead vent, microwave drawer, prep pantry and more. The split-ranch floorplan offers the primary suite privacy and room for two stylish closets, dual entry shower, adjustable mirror lighting and the list goes on! The exterior is a dream for those who love to entertain with thoughtfully-designed patio--some covered for enjoyment year around. The heated garage has a back overhead door, plus the 3 car garage (extra tall to allow room for a future car lift), THREE 80A 240V garage circuits, hot and cold water and plenty of room for workshop and storage. The basement has egress windows, is extra deep for finishing, has TWO on-demand tankless water system, RO and more. Everything is here--nothing to update or add! Just move in and ENJOY!
- Listing Status:
- Pending
- Date Added:
- June 12, 2026
- Data Last Updated:
- July 6, 2026 at 4:45AM
- Listing Office:
- Berkshire Hathaway HomeServices Michigan Real Est : 248-625-5700
- Listing Agent:
- Lynn Avey : 248-563-2790
- MLS ID:
- 61001810

- General: Cable/Internet Avail.DSL AvailableWet Bar/Bar
- Kitchen: Floor: Wood
- Appliances: DishwasherDisposalDryerMicrowaveRange/OvenRefrigeratorWasherTankless Water Heater
- Dining: Floor: Wood
- Living Room: Floor: Wood
- Laundry: WoodEntry
- Basement: Unfinished
- A/C: Ceiling Fan(s)Central Air
- Heating: Natural GasForced Air
- Fireplace: GasLiving RoomFireplace
- Style: Ranch
- Other Structures: PorchPatio
- Parking: Parking spaces: 4
- General: BrickCedarOtherStoneOneBasement
- Road/Access: Paved
- HOA Amenities: 400.0Annually
- Originating MLS: MiRealSource
- School District: Holly Area School District
- County: Oakland
- Zoning: T4NR8ESEC 31OAKLAND COUNTYOCCP 1427HIDDEN RIDGE OF SPRINGFIELDUNIT 1L25174/P05003/28/02 FM 100-019
- Water: Private Well
- Sewer: Septic Tank
- Source: MiRealSource
This listing courtesy of Lynn Avey , Berkshire Hathaway HomeServices Michigan Real Est
Monthly Payment
- Principal & Interest $
- Property Taxes $
- Home Insurance $
- VA Funding Fee $

 New - 2 days ago