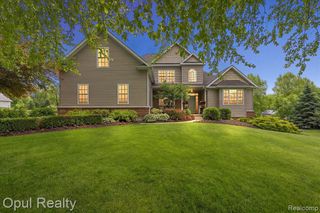
6495 Country Lane Drive, Davisburg, MI 48350
- 5 beds |
- 4 baths |
- 6,113 sqft
 Single-Family Home
  Built in 2003
  2.31acre lot
 3 car garage
  $98/sqft
  Listed 2 months ago
Property Description
Tucked away on over 2 private wooded acres in Davisburg, this one-of-a-kind estate feels like something straight out of the movies. From the moment you arrive, the wrap-around porch with low-maintenance Trex decking sets the tone for a home that was designed for everyday comfort. Inside, the soaring two-story ceilings in the great room create a dramatic yet welcoming space filled with natural light. The massive eat-in kitchen and dining area is truly the heart of the home - perfect for hosting holidays, gathering with friends, or simply enjoying quiet mornings overlooking nature. Just off the main living space, the sunroom brings all the cozy “up north†vibes year-round, while the convenient main-floor laundry makes everyday living effortless. The main floor offers exceptional flexibility with a spacious primary suite featuring a private en suite bath, plus an additional bedroom and full bath for convenient main-floor living. A den offers the perfect office, library, or formal dining room. Upstairs, you'll find a second primary suite with its own en suite bath, two additional bedrooms, another full bath, and an extra flex room ideal for a guest bedroom, office, craft room, or playroom. The fully finished walkout basement is a true blank canvas - offering an incredible 60 x 35 open space complete with a secondary prep kitchen ready for game nights, gatherings, multi-generational living, or whatever you can imagine. Outside, privacy surrounds you as the property backs directly to woods. The oversized 3-stall garage with 9-foot doors provides plenty of room for vehicles, toys, and storage, plus an additional 12x12 shed for even more space. And as an added bonus, the sellers are willing to leave the hot tub so you can start enjoying your private oasis right away. HOA: $200 every 3 months; includes garbage pickup (Friday), maintenance of common grounds & snow removal. With countless updates throughout, this extraordinary home is truly something you have to experience in person. Be sure to ask for the complete li
- Listing Status:
- Pending
- Date Added:
- May 11, 2026
- Data Last Updated:
- July 6, 2026 at 1:47AM
- Listing Office:
- Epique Realty : 248-218-2604
- Listing Agent:
- Coti Brown : 319-329-6562
- MLS ID:
- 60990539

- Kitchen: Floor: Wood
- Appliances: DishwasherDryerMicrowaveRange/OvenRefrigeratorWasher
- Living Room: Floor: Carpet
- Laundry: CeramicEntry
- Basement: Finished
- A/C: Ceiling Fan(s)Central Air
- Heating: Natural GasForced Air
- Fireplace: Living RoomFireplace
- Style: Colonial
- Other Structures: Porch
- Parking: Parking spaces: 3
- General: Vinyl SidingMore than 2 StoriesBasement
- Road/Access: Paved
- HOA Amenities: Snow RemovalTrash200.0Quarterly
- Originating MLS: MiRealSource
- School District: Holly Area School District
- County: Oakland
- Zoning: T4NR8ESEC 19 & 20 OAKLAND COUNTY CONDOMINIUM PLAN NO 631 COUNTRY LANE ESTATES UNIT 40 L 11044 P 457 12-7-94 FR 07-19-426-006
- Water: Private Well
- Sewer: Septic Tank
- Source: MiRealSource
This listing courtesy of Coti Brown , Epique Realty
Monthly Payment
- Principal & Interest $
- Property Taxes $
- Home Insurance $
- VA Funding Fee $