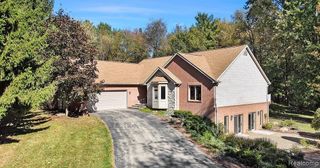
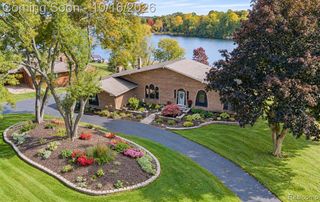
8038 Caribou Lake Lane, Clarkston, MI 48346
- 4 beds |
- 4 baths |
- 3,791 sqft
 Single-Family Home
 Built in 1999
 0.7acre lot
 3 car garage
 $178/sqft
 Listed 8 days ago
Property Description
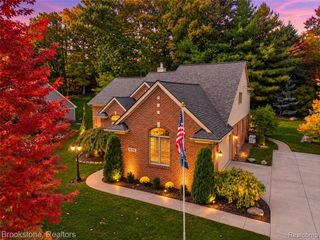
Experience the best of both worlds--an Up North feel with the luxury, space, and convenience of Clarkston living! Set on a beautiful, private wooded lot, this exceptional Colonial offers picturesque views, a peaceful setting, and an inviting blend of comfort and elegance. The open floor plan features a spacious great room with a gas fireplace overlooking the peaceful wooded setting, flowing seamlessly into the kitchen with hardwood floors, granite countertops, and rich cherry cabinetry. Just off the kitchen, enjoy the added charm of a Florida room with beautiful views of the surrounding woods. The first floor also features a private home office/study with custom built-in cabinetry and shelving, along with a convenient first-floor laundry room. Upstairs, the generous primary suite offers a walk-in closet and private bath with a Jacuzzi tub and separate shower. The huge finished walk-out basement adds incredible living space, complete with a full bathroom, additional bedroom with egress window, spacious utility room, and plenty of flexibility for entertaining, guests, or recreation. An oversized heated 3-car garage completes this exceptional property. Additional updates include all-new Pella Lifestyle replacement windows, tankless water heater, newer well pump, new water conditioning system, generator hookup, All new cedar trim, new front door & basement sliding door, extra insulation added to attic & basement and 30-year architectural shingles. Enjoy privacy, beautiful natural surroundings, and the peaceful feel of Up North living just minutes from 75 and Downtown Clarkston! Make this your home.
- Listing Status:
- Active
- Date Added:
- November 10, 2026
- Data Last Updated:
- November 19, 2026 at 6:45AM
- Listing Office:
- Berkley Realty Group LLC : 248-677-1565
- Listing Agent:
- Anthony Moreno : 248-514-9358
- MLS ID:
- 61045930

- Style: Colonial
- Other Structures: PorchDeck
- Parking: Parking spaces: 3
- General: BrickWood SidingTwoBasement
- Road/Access: Paved
- HOA Amenities: Snow RemovalTrash940.0Annually
- Originating MLS: MiRealSource
- School District: Clarkston Comm School District
- County: Oakland
- Zoning: T4NR8ESEC 25 OAKLAND COUNTY CONDOMINIUM PLAN NO 962 CARIBOU LAKE ESTATES UNIT 7 L 16033 P 072 3-5-96 FR 426-027
- Water: Private Well
- Sewer: Septic Tank
- Source: MiRealSource
This listing courtesy of Anthony Moreno , Berkley Realty Group LLC
Monthly Payment
- Principal & Interest $
- Property Taxes $
- Home Insurance $
- VA Funding Fee $