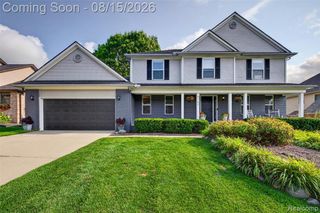
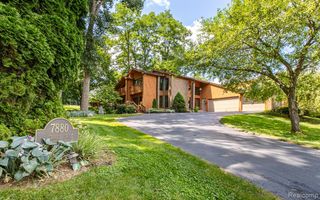
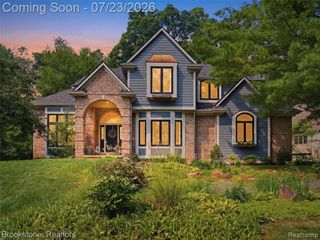
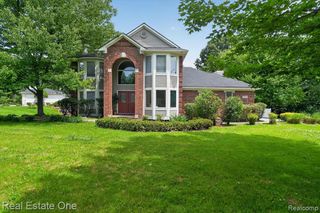
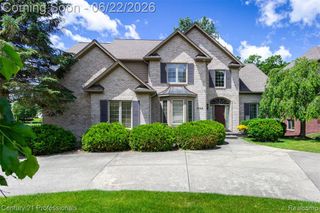
9843 Oak Valley Drive, Clarkston, MI 48348
- 5 beds |
- 4 baths |
- 4,004 sqft
 Single-Family Home
  Built in 2001
  0.51acre lot
 3 car garage
  $157/sqft
  Listed 2 days ago
Property Description
Beautifully updated 5-bedroom home plus versatile bonus room with 4 full baths and over 4,000 finished sq ft in highly sought-after Oak Valley Estates. This spacious residence offers an ideal blend of elegance, comfort, and functionality, including a desirable first-floor primary suite with jetted tub, separate shower, and generous walk-in closet. A second main-level bedroom and full bath provide excellent flexibility for guests, extended family, nursery, or office.Step inside through the impressive two-story foyer into a dramatic great room with soaring vaulted ceilings, gas fireplace, and abundant natural light. Hardwood flooring flows through the foyer, dining area, and kitchen. The updated kitchen features new quartz countertops, stylish backsplash, new stainless steel appliances, gas cooktop, and two built-in ovens.The finished daylight walkout lower level is perfect for entertaining, offering a spacious recreation area with luxury vinyl flooring, wet bar, media room with screen and projector, additional bedroom with full egress windows, and full bath- ideal for guests, teen space, or multi-generational living. Upstairs includes spacious bedrooms with new carpeting plus a flexible bonus room for playroom, office, hobby space, or lounge. Major updates include new roof (2025), new garage doors, new furnace (2024), hot water heater (2023), water softener, reverse osmosis system, fresh interior paint, updated bathroom surfaces, and thoughtful improvements throughout.Enjoy outdoor living on the expansive deck with decorative glass and wrought iron railings overlooking the private park-like backyard with fire pit and large playground. Additional highlights include first-floor laundry, heated 3-car garage, walkout basement, generator hook up, and a prestigious Clarkston-area location. Move-in ready with generous living space, quality updates, and outstanding functionality inside and out.
- Listing Status:
- Active
- Date Added:
- August 17, 2026
- Data Last Updated:
- August 20, 2026 at 1:45PM
- Listing Office:
- Max Broock, REALTORS(r)-Clarkston : 248-625-9300
- Listing Agent:
- Karen Jo Micallef : 248-342-4212
- MLS ID:
- 61021959

- General: Bath
- Style: Contemporary
- Parking: Parking spaces: 3
- General: BrickWood SidingTwoBasement
- Road/Access: Paved
- HOA Amenities: Maintenance GroundsSnow Removal250.0Annually
- Originating MLS: MiRealSource
- School District: Clarkston Comm School District
- County: Oakland
- Zoning: T4NR8ESEC 1415 & 23 OAKLAND COUNTY CONDOMINIUM PLAN NO 973 OAK VALLEY ESTATES UNIT 57 L 16207 P 624 4-22-98 FR 07-15-426-004
- Water: Private Well
- Sewer: Septic Tank
- Source: MiRealSource
This listing courtesy of Karen Jo Micallef , Max Broock, REALTORS(r)-Clarkston
Monthly Payment
- Principal & Interest $
- Property Taxes $
- Home Insurance $
- VA Funding Fee $

 New - 16 hours ago